

 Site Map

-
Commercial Real Estate
- Brokerage Services
- Develop and Construct
- Group Brokerage
- Industrial
- Land
- Multi-Family
- Retail
- Property Management
- Tenant Representation
-
Group Brokerage
- Churches
- Medical Space
- Hotel/Motel
- Restaurant
BEDS3
BATHS2 full
SQUARE FEET1,580
MLS#10834571
STATUSNew
PROPERTY TYPEResidential - Mobile Home
NEIGHBORHOODLawrenceville
Property Description
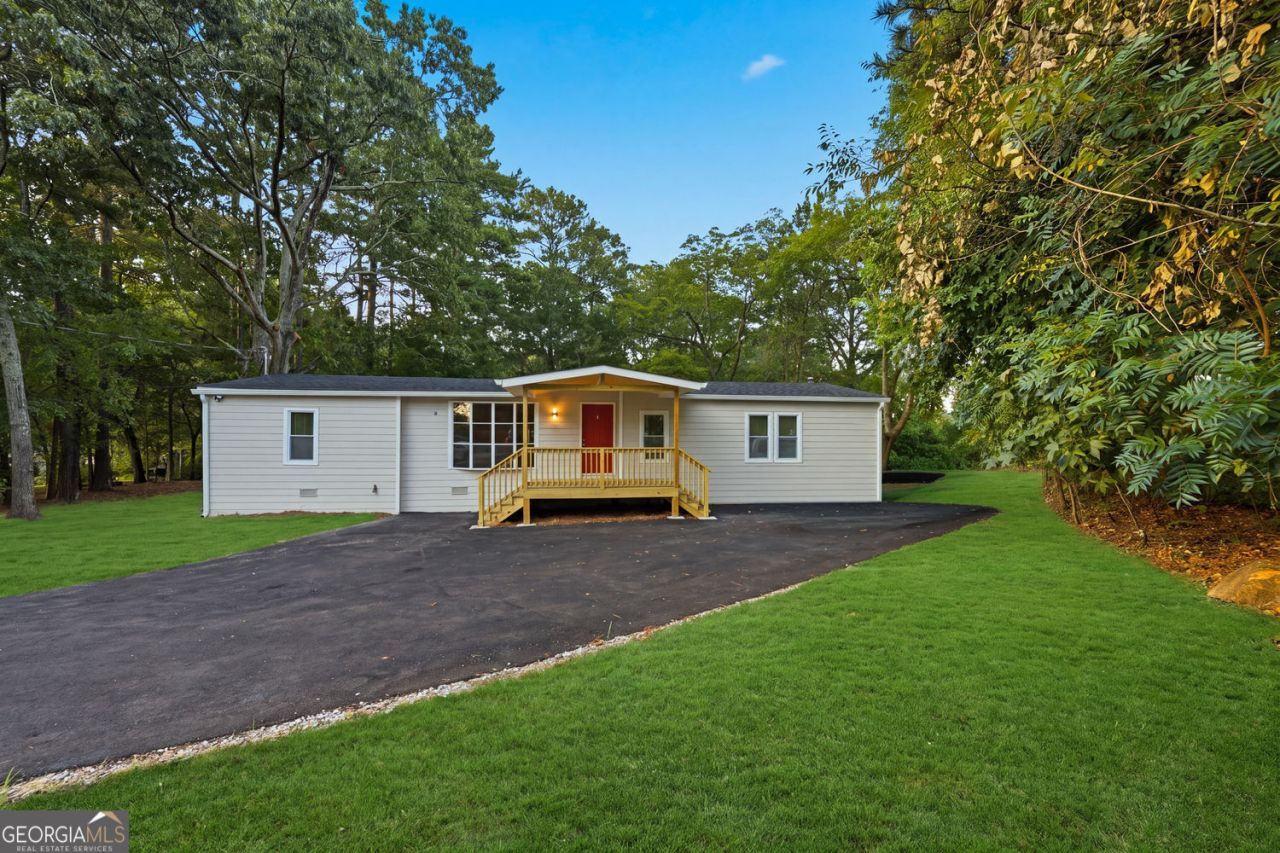
Completely Reimagined in Lawrenceville. Turnkey Living on a Level Corner Lot. From roof to floors, every detail of this beautifully renovated home has been thoughtfully updated offering the feel of new construction. Step inside to discover an open, light-filled open concept interior where new flooring, fresh finishes, and updated lighting set the tone throughout. The heart of the home is the kitchen perfect for gathering, and brand-new stainless steel appliances. Both bathrooms have been fully renovated with modern fixtures and clean, timeless finishes. Outside, the level corner lot offers an abundance of open space that provides room to breathe, play, or simply enjoy the outdoors. Additional peace of mind comes with a brand-new roof, new siding, front porch, and deck, ensuring this home is truly move-in ready and worry-free from top to bottom. Conveniently located to Sugarloaf Pkwy, Shopping, Grocery stores, and downtown Lawrenceville. Archer School District
Listing Video
Property Features
Property Type: Residential - Mobile Home
Basement: None
Cooling: Central Air
Garage: 4
Heating: Central
Home Style: Modular Home
Lot Size: 0.60 Acres
Roof Type: Composition
Stories: 1.0
Taxes: $2,308
Year Built: 1983
Feature Descriptions
Additional Rooms: Family Room
Appliances: Dishwasher, Microwave, Range
Days on Site: 3
Exterior: Wood Siding
Flooring: Vinyl
Foundation: Block
Interior: Walk-In Closet(s)
Kitchen: Solid Surface Counters
Parking Notes: Parking Pad
Sewer: Septic Tank
Structures: Shed(s)
Topography: Private
Utilities: Cable Available, Electricity Available, Phone Available, Sewer Connected, Water Available
Water: Public
Window Features: Bay Window(s)
Local Schools
High School: Archer
Middle School: Mcconnell
Elementary School: Lovin
Listed By / Shown By

Listed By
Agency Name: Crye-Leike, Realtors
Agent Name: Samantha Spradling
Agency Phone: (404) 788-5223
Source: GAMLS
Estimate Your Payment
Estimated Payment
$ 997.60 per month $711.96 Principal & Interest $192.33 Property Tax $93.30 Homeowner's Insurance
1077 New Hope Road | MLS# 10834571
This single family home located at 1077 New Hope Road, Lawrenceville, GA 30045 is currently listed for sale by Crye-Leike, Realtors, with an asking price of $319,900. This property was built in 1983 and has 3 bedrooms and 2 full baths with 1580 sq. ft.Search Lawrenceville real estate on www.clcommercialrealestate.com today.