

 Site Map

-
Commercial Real Estate
- Brokerage Services
- Develop and Construct
- Group Brokerage
- Industrial
- Land
- Multi-Family
- Retail
- Property Management
- Tenant Representation
-
Group Brokerage
- Churches
- Medical Space
- Hotel/Motel
- Restaurant
BEDS4
BATHS3 full 1 partial
SQUARE FEET2,710
MLS#3528297
STATUSActive
PROPERTY TYPEResidential - Single Family
SUBDIVISIONBuckner Crossing Sec 1
Property Description
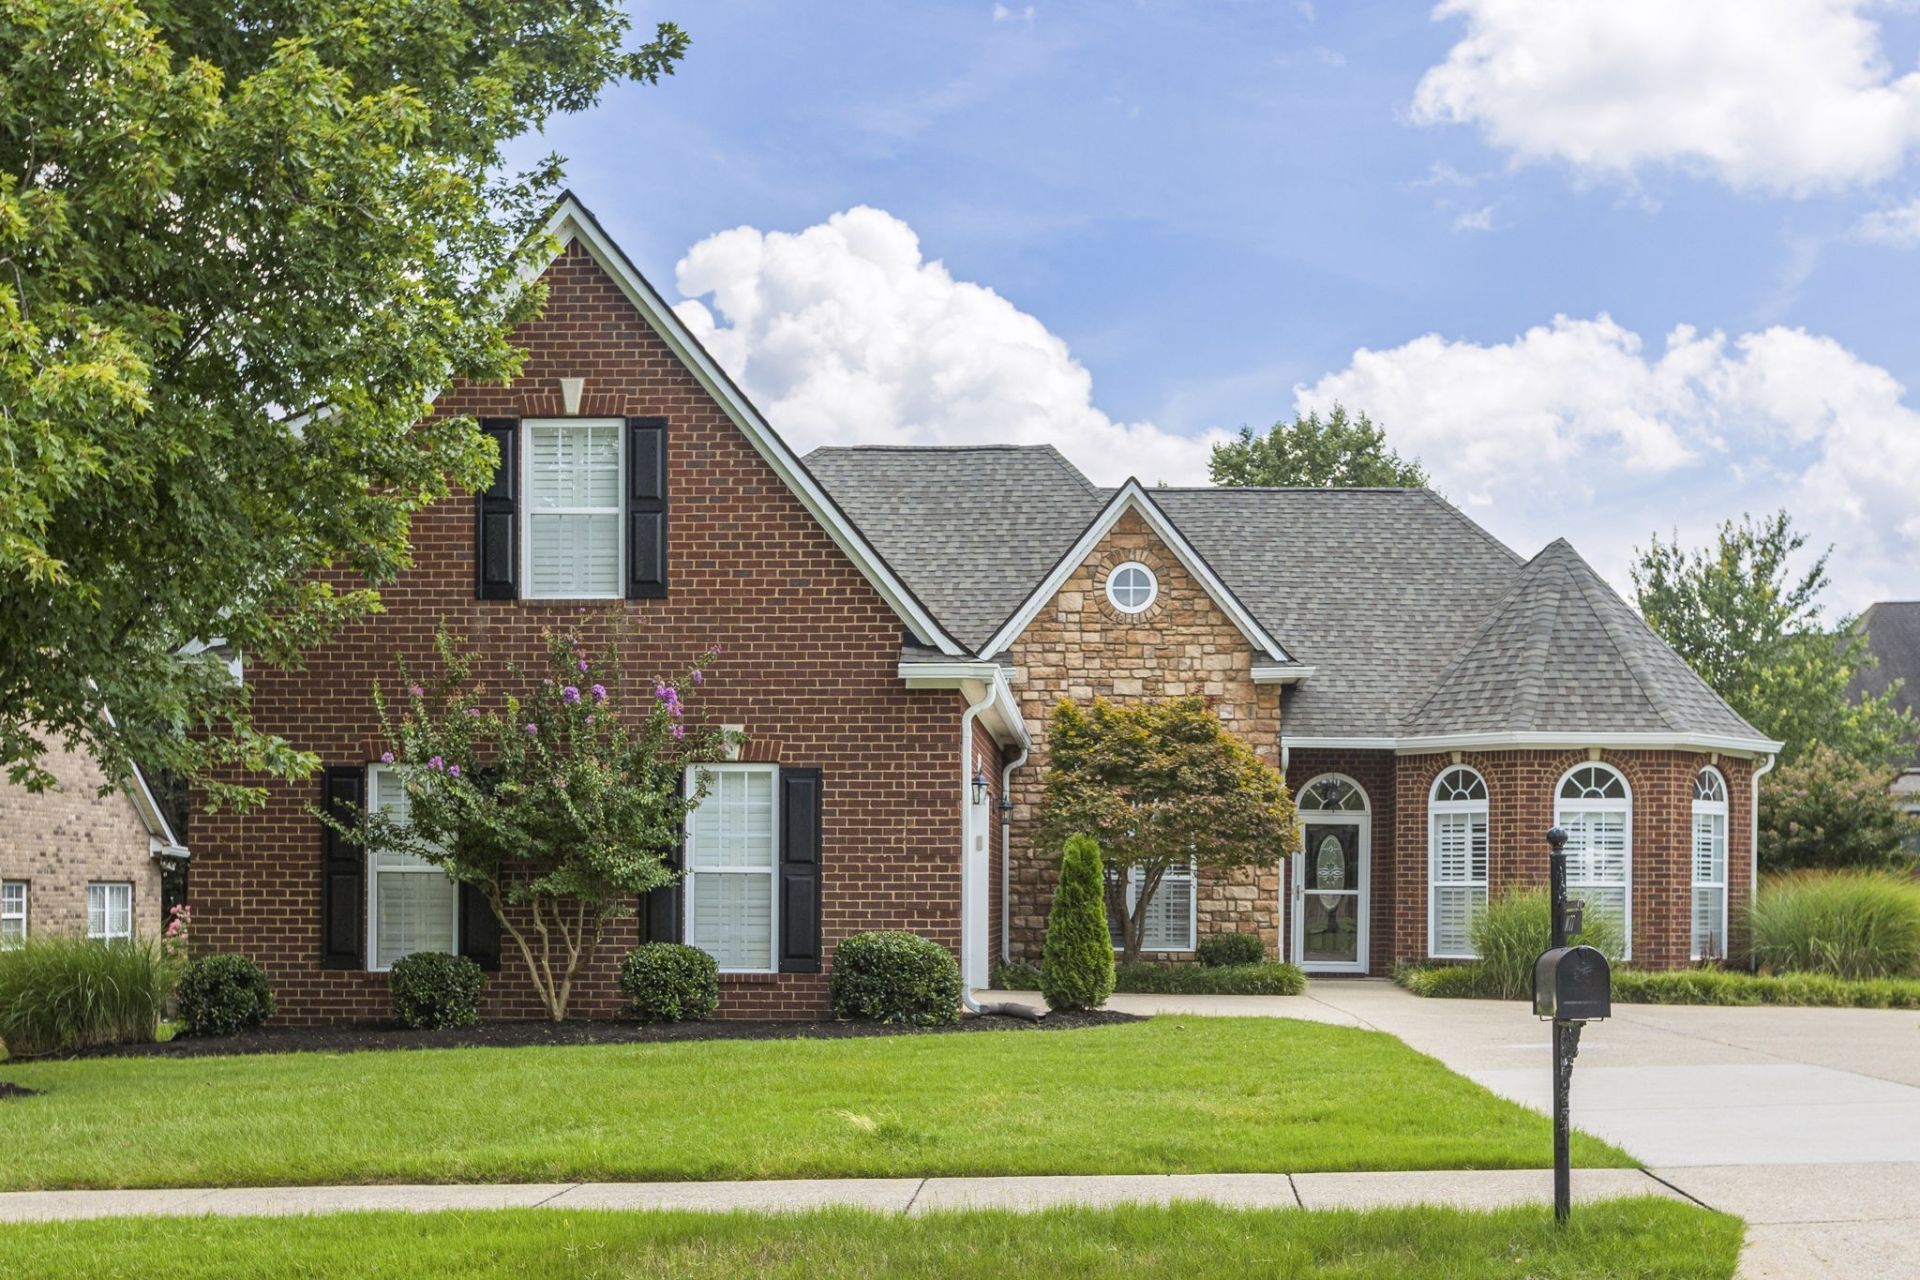
Welcome to this inviting home where recent updates include a new roof and new HVAC system-providing added comfort and peace of mind from day one. Along with comfortable living spaces throughout, this home features an exceptional layout with 3 of the 4 bedrooms on the main level. The major living areas showcase 12-foot ceilings, detailed moldings adding elegance and character, plantation shutters, and freshly painted rooms creating a bright, updated feel. The open floor plan creates a nice flow from the Dining Room to the Great Room and Kitchen. The spacious Great Room features a gas fireplace with a new insert, while the Kitchen offers a new dishwasher, gas range with double ovens, and opens to a charming Breakfast Room overlooking the backyard. The Primary Suite is a luxurious retreat with a large walk-in shower and separate soaking tub. New carpet in Bedrooms 2 & 3. Upstairs you'll find a spacious Bonus Room with a walk-in closet, along with bedroom 4 and a full bath -an ideal area for guests, a home office, or flexible living space. Additional highlights include a 2-car Garage with epoxy flooring and a workshop area. Outdoor upgrades feature a new deck and new fence. Tour this home today and make it yours!
Property Features
Property Type: Residential - Single Family
Basement: None
Cooling: Central Air
Fireplaces: 1
Garage: 2
Heating: Central
Home Style: Traditional
Lot Size: 0.23 Acres
Roof Type: Shingle
Stories: 2.0
Taxes: $2,644
Year Built: 2005
Amenities
Air Filter
Ceiling Fan(s)
Entrance Foyer
Extra Closets
Walk-In Closet(s)
Feature Descriptions
Accessibility: Accessible Entrance
Appliances: Gas Range, Dishwasher, Disposal, Dryer, Microwave, Refrigerator, Stainless Steel Appliance(s), Washer
Days on Site: 2
Exterior: Brick, Stone
Fencing: Privacy
Fireplace: Gas, Great Room
Flooring: Carpet, Wood, Tile
HOA Fee: 23/ Monthly
Laundry: Electric Dryer Hookup, Washer Hookup
Lot: Level
Lot Dimensions: 80 X 125
Other Equipment: Irrigation System, Air Purifier
Parcel#: 094166O C 02000 00011166O
Parking: Garage Door Opener, Garage Faces Side, Concrete
Parking Notes: Garage Door Opener, Garage Faces Side, Concrete
Patio/Porch: Deck, Porch
Security: Smoke Detector(s)
Sewer: Public Sewer
Topography: Level
Utilities: Water Available
Water: Public
Room Sizes
Bedroom 1: 16x13
Bedroom 2: 13x12
Bedroom 3: 13x13
Bedroom 4: 14x13
Recreation Room: 19x17
Dining Room: 12x11
Kitchen: 12x10
Living Room: 21x14
Other Room: 12x10
Other Room 2: 7x5
Local Schools
High School: Summit High School
Middle School: Spring Station Middle School
Elementary School: Chapman's Retreat Elementary
Listed By / Shown By
Listed By
Agency Name: Synergy Realty Network, LLC
Agency Phone: 6153712424
Shown By
Agency Title: Crye-Leike Real Estate Services
Agency Phone:

Source: Nashville MLS
Estimate Your Payment
Estimated Payment
$ 1,869.12 per month $1,457.75 Principal & Interest $220.33 Property Tax $191.04 Homeowner's Insurance
1077 Nealcrest Cir | MLS# 3528297
This single family home located at 1077 Nealcrest Cir , Spring Hill, TN 37174 is currently listed for sale with an asking price of $655,000. This property was built in 2005 and has 4 bedrooms and 3 full and 1 partial baths with 2710 sq. ft. Nealcrest Cir is located in the Buckner Crossing Sec 1 subdivision. Search Buckner Crossing Sec 1 real estate on www.clcommercialrealestate.com today.