

 Site Map

-
Commercial Real Estate
- Brokerage Services
- Develop and Construct
- Group Brokerage
- Industrial
- Land
- Multi-Family
- Retail
- Property Management
- Tenant Representation
-
Group Brokerage
- Churches
- Medical Space
- Hotel/Motel
- Restaurant
BEDS5
BATHS3 full
SQUARE FEET3,179
MLS#3529075
STATUSActive
PROPERTY TYPEResidential - Single Family
SUBDIVISIONGail Trotter Sub
Property Description
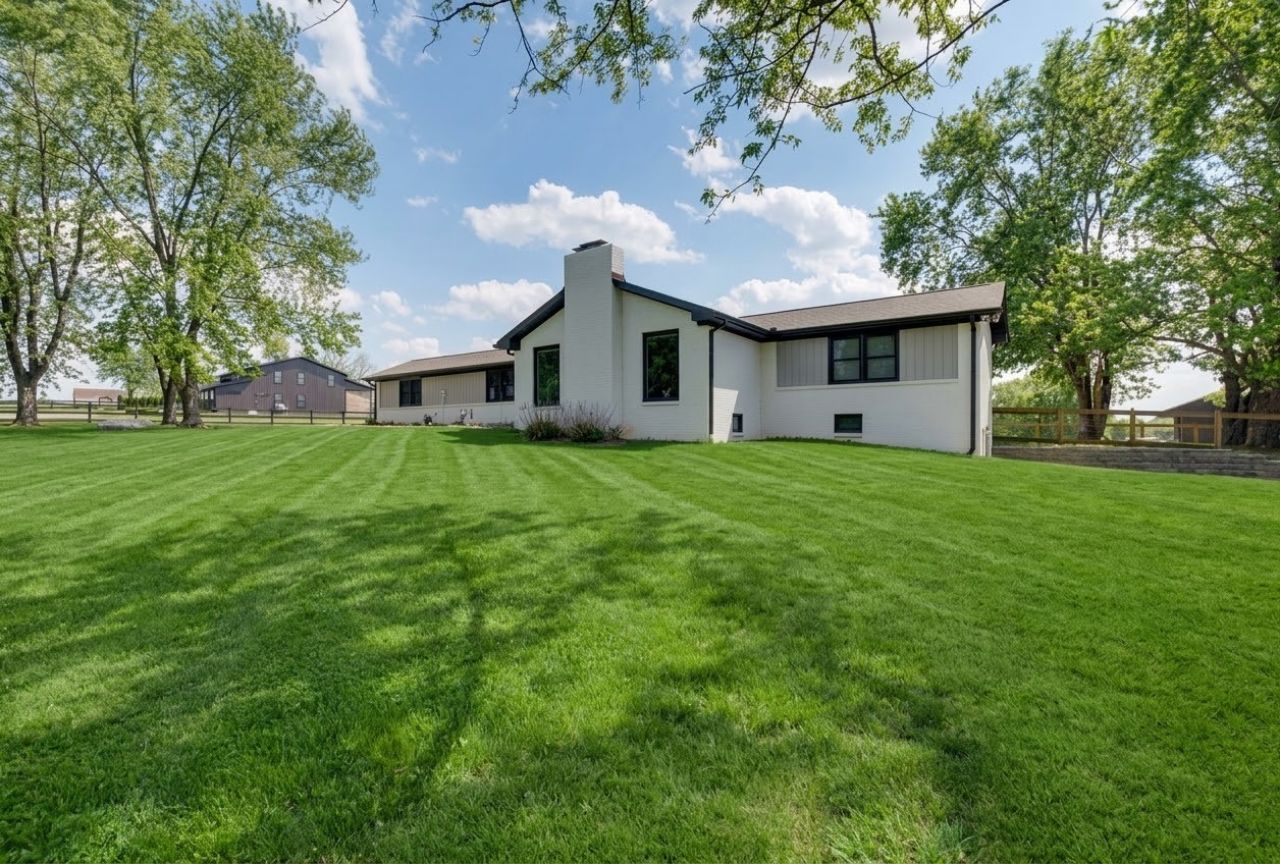
Unmatched freedom on 3.71 fully fenced acres with a dual-living basement suite, private equestrian property with gorgeous views. This sanctuary offers exceptional versatility and space just minutes from Old Hickory Lake access. The modernized brick home delivers over 3,100 sq ft across two fully functional living levels. The main level features bright, open living, luxury vinyl flooring, and an updated kitchen designed for effortless everyday living. Downstairs, the finished walkout lower level serves as a complete second living quarters---featuring a private exterior entrance, full kitchen capacity, two bedrooms and living and dining spaces. It is engineered perfectly for multi-generational living, long term guests or dedicated home business operations. Sumner Academy School is very closeOutdoors, the estate is fully set up for livestock or hobby farming with level pastures. Sellers would like to keep the barn but is also open to negotiate. :) Extensive gravel parking can accommodate 10 plus vehicles, trailers, boat storage or an RV with zero HOA restrictions.
Property Features
Property Type: Residential - Single Family
Basement: Yes
Basement: Finished
Cooling: Ceiling Fan(s), Central Air, Electric
Fireplaces: 1
Garage: 1 car attached
Heating: Central, Dual, Forced Air, Natural Gas
Home Style: Ranch
Lot Size: 3.71 Acres
Roof Type: Shingle
Stories: 1.0
Taxes: $2,433
Year Built: 1977
Amenities
Built-in Features
Ceiling Fan(s)
In-Law Floorplan
Open Floorplan
Redecorated
High Speed Internet
Feature Descriptions
Appliances: Double Oven, Range, Dishwasher, Disposal, Dryer, Freezer, Ice Maker, Microwave, Refrigerator, Stainless Steel Appliance(s), Washer
Days on Site: 1
Exterior: Brick
Fencing: Full
Fireplace: Family Room, Wood Burning
Flooring: Luxury Vinyl
Laundry: Electric Dryer Hookup
Lot: Level, Private, Views
Parcel#: 135 09502 000
Parking: Attached, Gravel
Parking Notes: Attached, Gravel
Patio/Porch: Patio
Security: Carbon Monoxide Detector(s), Smoke Detector(s)
Sewer: Public Sewer
Topography: Level, Private, Views
Utilities: Electricity Available, Natural Gas Available, Water Available
Water: Public
Room Sizes
Bedroom 1: 12x15
Bedroom 2: 11x11
Bedroom 3: 11x11
Bedroom 4: 11x17
Dining Room: 10x15
Kitchen: 15x11
Living Room: 20x16
Other Room: 6x11
Other Room 2: 11x14
Local Schools
High School: Gallatin Senior High School
Middle School: Rucker Stewart Middle
Elementary School: Guild Elementary
Listed By / Shown By
Listed By
Agency Name: Compass
Agency Phone: 6158245920
Shown By
Agency Title: Crye-Leike Real Estate Services
Agency Phone:

Source: Nashville MLS
Estimate Your Payment
Estimated Payment
$ 2,090.42 per month $1,668.95 Principal & Interest $202.75 Property Tax $218.72 Homeowner's Insurance
1071 Connie Dr | MLS# 3529075
This single family home located at 1071 Connie Dr , Gallatin, TN 37066 is currently listed for sale with an asking price of $749,900. This property was built in 1977 and has 5 bedrooms and 3 full baths with 3179 sq. ft. Connie Dr is located in the Gail Trotter Sub subdivision. Search Gail Trotter Sub real estate on www.clcommercialrealestate.com today.