

 Site Map

-
Commercial Real Estate
- Brokerage Services
- Develop and Construct
- Group Brokerage
- Industrial
- Land
- Multi-Family
- Retail
- Property Management
- Tenant Representation
-
Group Brokerage
- Churches
- Medical Space
- Hotel/Motel
- Restaurant
BEDS3
BATHS2 full
SQUARE FEET1,861
MLS#10836686
STATUSNew
PROPERTY TYPEResidential - Single Family
SUBDIVISIONHunts Place
NEIGHBORHOODKathleen
Property Description
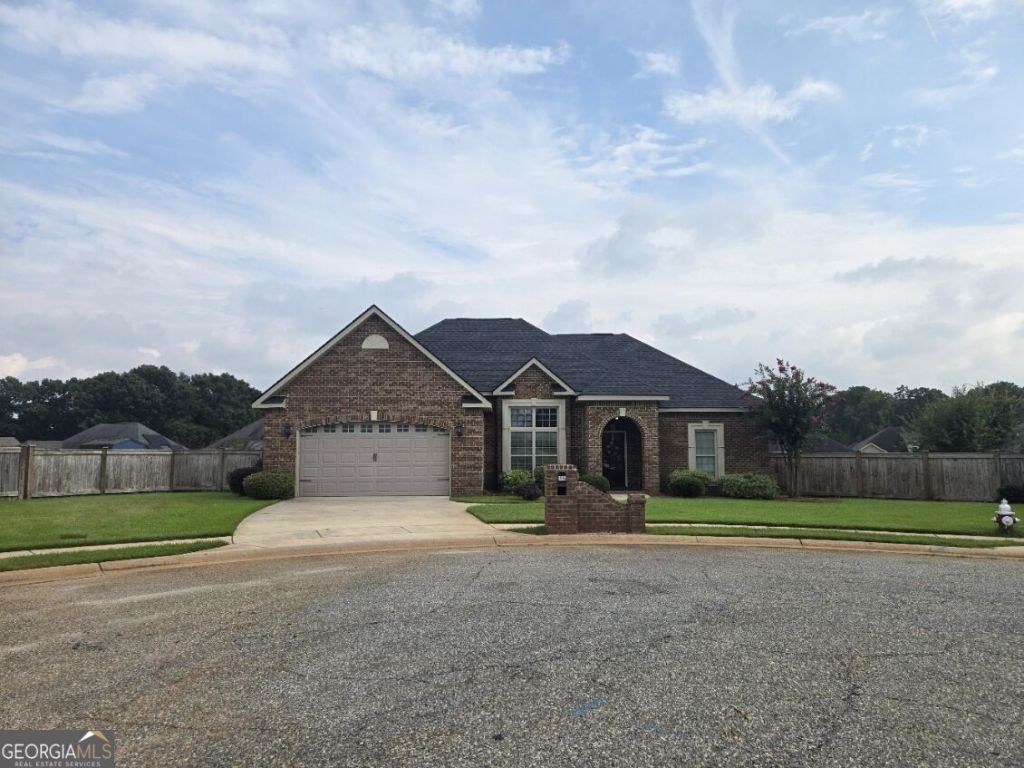
Welcome to 107 Rushmore Place, Kathleen, GA 31047. This well-maintained ALL BRICK 3-bedroom, 2-full-bathroom home offers a desirable combination of thoughtful updates, functional living space, and a convenient location. The open-concept floor plan provides a seamless flow between the main living areas, creating an inviting space for both everyday living and entertaining. The split-bedroom floor plan offers additional privacy, with the primary suite separated from the secondary bedrooms. Recent updates include fresh interior paint, stainless steel appliances, and a new roof installed in February 2026, providing added value and peace of mind. Outside, the fully fenced backyard offers a private space for outdoor entertaining, recreation, pets, or relaxation. Situated in a cul-de-sac, this property is conveniently located near shopping, dining, RAFB, and to I-75. With its functional layout, recent updates, and desirable location, 107 Rushmore Place is an excellent opportunity to enjoy comfortable living in Kathleen. Schedule your private showing today.
Property Features
Property Type: Residential - Single Family
Basement: None
Cooling: Ceiling Fan(s), Central Air, Electric
Fireplaces: 1
Heating: Central, Electric
Home Style: Brick 4 Side
Lot Size: 0.45 Acres
Roof Type: Composition
Stories: 1.0
Taxes: $0
Year Built: 2013
Feature Descriptions
Additional Rooms: Foyer, Laundry
Appliances: Dishwasher, Disposal, Ice Maker, Microwave, Range, Refrigerator, Stainless Steel Appliance(s)
Days on Site: 2
Exterior: Brick
Flooring: Carpet, Other, Tile
Interior: High Ceilings, Split Bedroom Plan, Walk-In Closet(s)
Parking Notes: Garage, Attached
Sewer: Public Sewer
Topography: Cul-De-Sac
Utilities: Cable Available, Electricity Available, High Speed Internet, Water Available
Water: Public
Local Schools
High School: Perry
Middle School: Mossy Creek
Elementary School: Langston Road
Listed By / Shown By
Listed By
Agency Name: Sheridan Solomon & Associates
Agency Phone: 478-746-2000
Shown By
Agency Title: Crye-Leike Real Estate Services
Agency Phone:

Source: GAMLS
Estimate Your Payment
Estimated Payment
$ 792.68 per month $700.83 Principal & Interest $0.00 Property Tax (data not provided by mls) $91.85 Homeowner's Insurance
107 Rushmore Place | MLS# 10836686
This single family home located at 107 Rushmore Place, Kathleen, GA 31047 is currently listed for sale with an asking price of $314,900. This property was built in 2013 and has 3 bedrooms and 2 full baths with 1861 sq. ft. Rushmore Place is located in the Hunts Place subdivision. Search Hunts Place real estate on www.clcommercialrealestate.com today.