

 Site Map

-
Commercial Real Estate
- Brokerage Services
- Develop and Construct
- Group Brokerage
- Industrial
- Land
- Multi-Family
- Retail
- Property Management
- Tenant Representation
-
Group Brokerage
- Churches
- Medical Space
- Hotel/Motel
- Restaurant
BEDS3
BATHS2 full
SQUARE FEET2,361
MLS#3529529
STATUSActive
PROPERTY TYPEResidential - Single Family
SUBDIVISIONCedar Forest Phase 1
Property Description
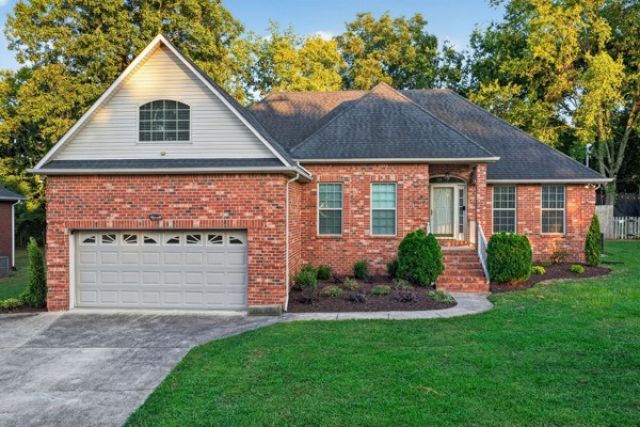
Welcome to this beautifully maintained 3-bedroom, 2-bath home nestled in the desirable Cedar Forest community of Smyrna! Offering 2,361 square feet of comfortable and versatile living space, this home blends functionality with inviting details throughout.Step inside to spacious vaulted ceilings that create an open, airy feel, while the gas fireplace adds a warm and welcoming touch to the main living area. The home features generously sized walk-in closets, a versatile bonus room perfect for a home office, media room, playroom, or additional living space, and a convenient 2-car garage.Outside, enjoy the ease of a level backyard with plenty of room to relax, entertain, or create your own outdoor retreat. Conveniently located near shopping, dining, and major roadways, this Smyrna home offers the perfect combination of space, comfort, and everyday convenience.
Property Features
Property Type: Residential - Single Family
Basement: Crawl Space
Cooling: Ceiling Fan(s), Central Air, Electric
Fireplaces: 1
Garage: 2 car attached
Heating: Central, Natural Gas
Home Style: Contemporary
Lot Size: 0.25 Acres
Stories: 2.0
Taxes: $2,213
Year Built: 1994
Amenities
Ceiling Fan(s)
Entrance Foyer
Walk-In Closet(s)
Feature Descriptions
Appliances: Electric Oven, Electric Range, Dishwasher, Microwave, Refrigerator
Days on Site: 2
Exterior: Brick, Vinyl Siding
Fireplace: Living Room
Flooring: Laminate, Tile
Lot: Level
Lot Dimensions: 78.02 X 132.12 IRR
Parcel#: 033C B 00400 R0020357
Parking: Garage Faces Front
Parking Notes: Garage Faces Front
Patio/Porch: Patio
Sewer: Public Sewer
Topography: Level
Utilities: Electricity Available, Natural Gas Available, Water Available
Water: Public
Room Sizes
Bedroom 1: 13x17
Bedroom 2: 13x11
Bedroom 3: 13x12
Recreation Room: 19x19
Dining Room: 10x12
Kitchen: 11x15
Living Room: 17x22
Local Schools
High School: Smyrna High School
Middle School: Rocky Fork Middle School
Elementary School: Rocky Fork Elementary School
Listed By / Shown By
Listed By
Agency Name: WEICHERT, REALTORS - Southern Realty Partners
Agency Phone: 6154318787
Shown By
Agency Title: Crye-Leike Real Estate Services
Agency Phone:

Source: Nashville MLS
Estimate Your Payment
Estimated Payment
$ 1,367.52 per month $1,046.02 Principal & Interest $184.42 Property Tax $137.08 Homeowner's Insurance
107 Cedar Forest Dr | MLS# 3529529
This single family home located at 107 Cedar Forest Dr , Smyrna, TN 37167 is currently listed for sale with an asking price of $469,999. This property was built in 1994 and has 3 bedrooms and 2 full baths with 2361 sq. ft. Cedar Forest Dr is located in the Cedar Forest Phase 1 subdivision. Search Cedar Forest Phase 1 real estate on www.clcommercialrealestate.com today.