

 Site Map

-
Commercial Real Estate
- Brokerage Services
- Develop and Construct
- Group Brokerage
- Industrial
- Land
- Multi-Family
- Retail
- Property Management
- Tenant Representation
-
Group Brokerage
- Churches
- Medical Space
- Hotel/Motel
- Restaurant
BEDS3
BATHS2 full
SQUARE FEET2,108
MLS#3518999
STATUSActive
PROPERTY TYPEResidential - Single Family
SUBDIVISIONKennesaw Farms
Property Description
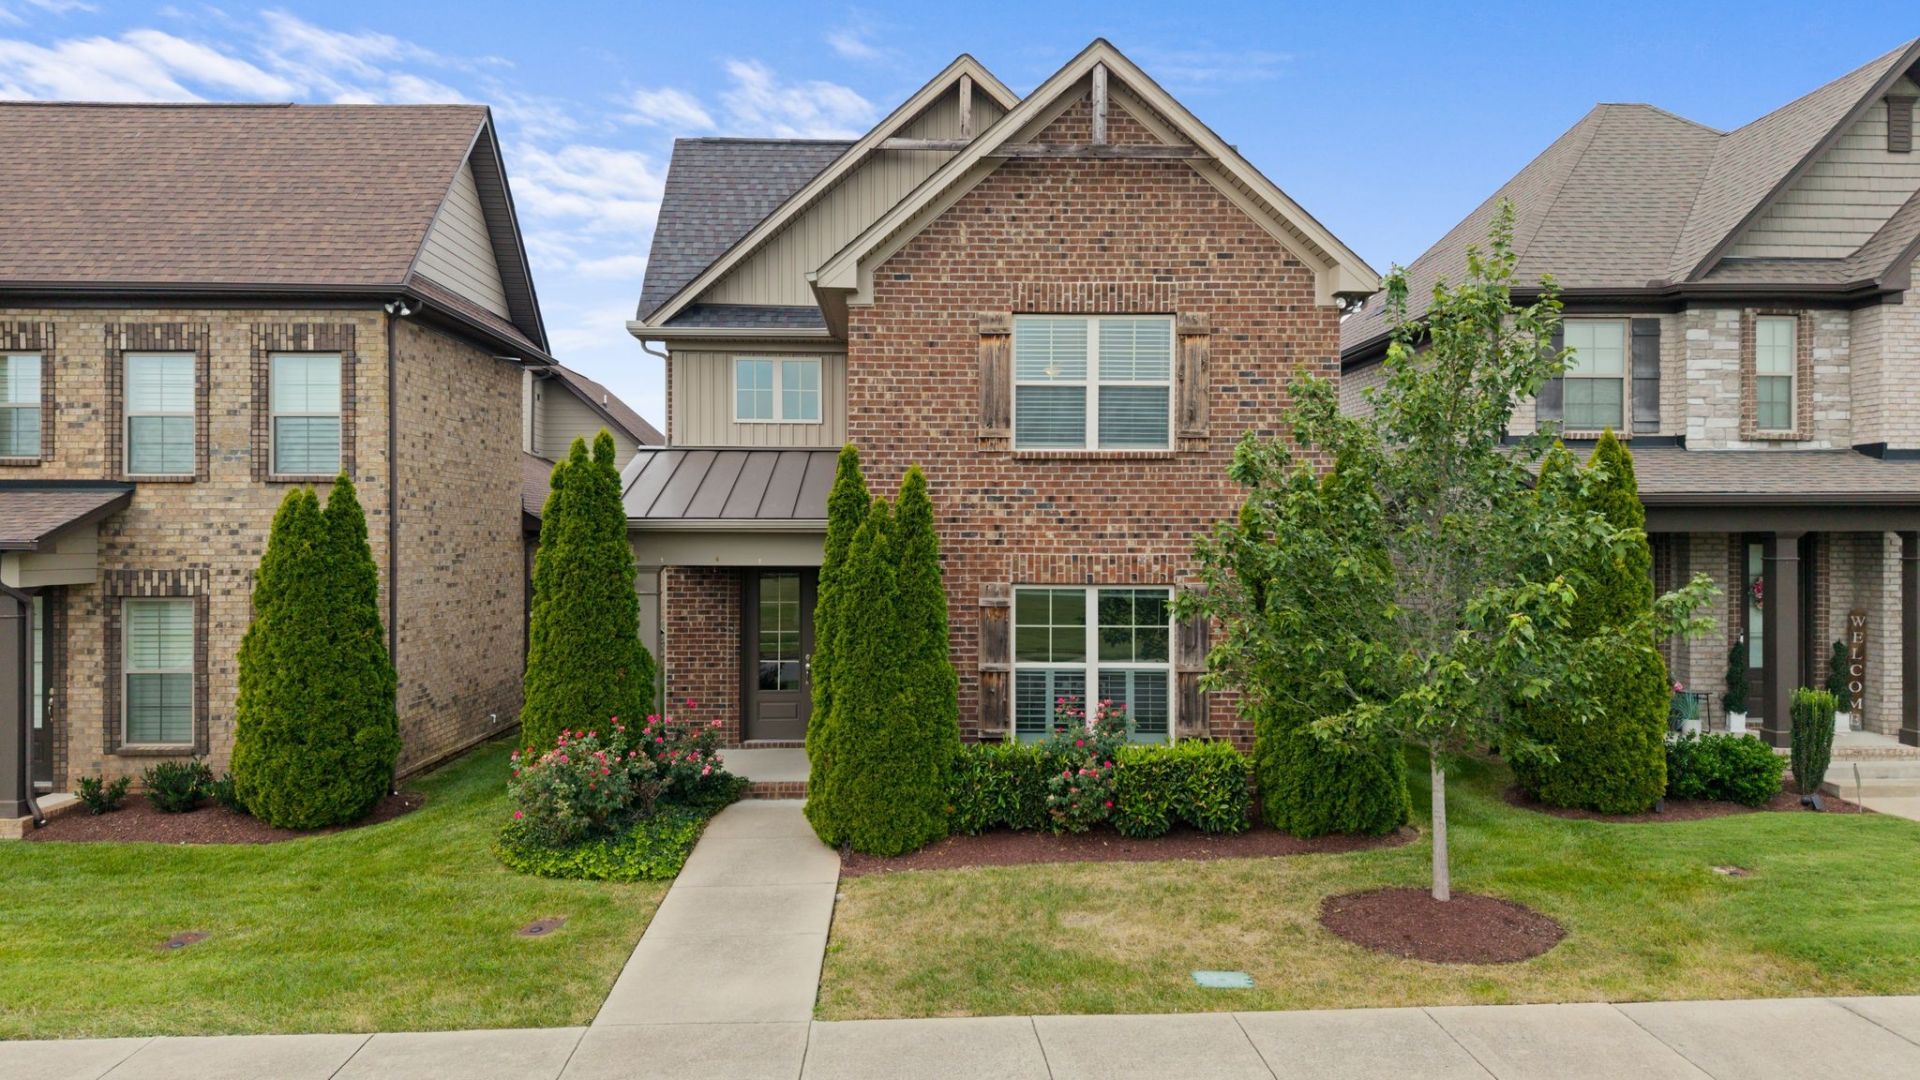
Welcome to 1068 Ambling Way, where easy living and thoughtful design come together in Gallatin's desirable Kennesaw Farms community. Situated across from a neighborhood green space, this beautifully maintained 3-bedroom, 2-bath home offers an open, spacious layout with plenty of flexibility.The kitchen features granite countertops and stainless steel appliances and opens seamlessly to the dining and living areas, where a gas fireplace creates a warm and inviting focal point. Plantation shutters add a polished touch throughout the main level, while a flexible downstairs space is ideal for a home office, sitting area, or hobby room. Upstairs, an oversized bonus room offers even more space to relax or entertain.Enjoy quiet mornings or evenings on the covered porch, along with the convenience of a rear-entry two-car garage. Kennesaw Farms residents enjoy a clubhouse, pool, fitness center, playground, sidewalks, and HOA-maintained lawn care and irrigation. Just minutes from shopping, dining, SR-386, and I-65, with the added benefit of being zoned for Station Camp schools.
Property Features
Property Type: Residential - Single Family
Basement: None
Cooling: Dual, Electric
Fireplaces: 1
Garage: 2 car attached
Heating: Dual, Natural Gas
Lot Size: 0.11 Acres
Stories: 2.0
Taxes: $2,174
Year Built: 2019
Feature Descriptions
Appliances: Electric Oven, Electric Range, Dishwasher, Disposal, Microwave, Refrigerator, Stainless Steel Appliance(s)
Association Amenities: Clubhouse, Fitness Center, Pool
Days on Site: 13
Exterior: Brick
Fireplace: Living Room
Flooring: Carpet, Wood, Tile, Vinyl
HOA Fee: 180/ Monthly
Laundry: Electric Dryer Hookup, Washer Hookup
Lot: Level
Parcel#: 136H B 02400 000
Parking: Garage Faces Rear
Parking Notes: Garage Faces Rear
Patio/Porch: Patio, Covered, Porch
Pool: In Ground
Sewer: Public Sewer
Swimming Pool: Yes
Topography: Level
Utilities: Electricity Available, Natural Gas Available, Water Available
Water: Public
Room Sizes
Bedroom 1: 18x13
Bedroom 2: 14x13
Bedroom 3: 13x10
Dining Room: 13x11
Living Room: 20x11
Local Schools
High School: Station Camp High School
Middle School: Station Camp Middle School
Elementary School: Station Camp Elementary
Listed By / Shown By
Listed By
Agency Name: Compass RE
Agency Phone: 6154755616
Shown By
Agency Title: Crye-Leike Real Estate Services
Agency Phone:

Source: Nashville MLS
Estimate Your Payment
Estimated Payment
$ 1,376.85 per month $1,057.14 Principal & Interest $181.17 Property Tax $138.54 Homeowner's Insurance
1068 Ambling Way | MLS# 3518999
This single family home located at 1068 Ambling Way, Gallatin, TN 37066 is currently listed for sale with an asking price of $475,000. This property was built in 2019 and has 3 bedrooms and 2 full baths with 2108 sq. ft. Ambling Way is located in the Kennesaw Farms subdivision. Search Kennesaw Farms real estate on www.clcommercialrealestate.com today.