

 Site Map

-
Commercial Real Estate
- Brokerage Services
- Develop and Construct
- Group Brokerage
- Industrial
- Land
- Multi-Family
- Retail
- Property Management
- Tenant Representation
-
Group Brokerage
- Churches
- Medical Space
- Hotel/Motel
- Restaurant
BEDS2
BATHS2 full 1 partial
MLS#10836794
STATUSNew
PROPERTY TYPEResidential - Condominium
SUBDIVISION1065 Midtown Loews
NEIGHBORHOODAtlanta
Property Description
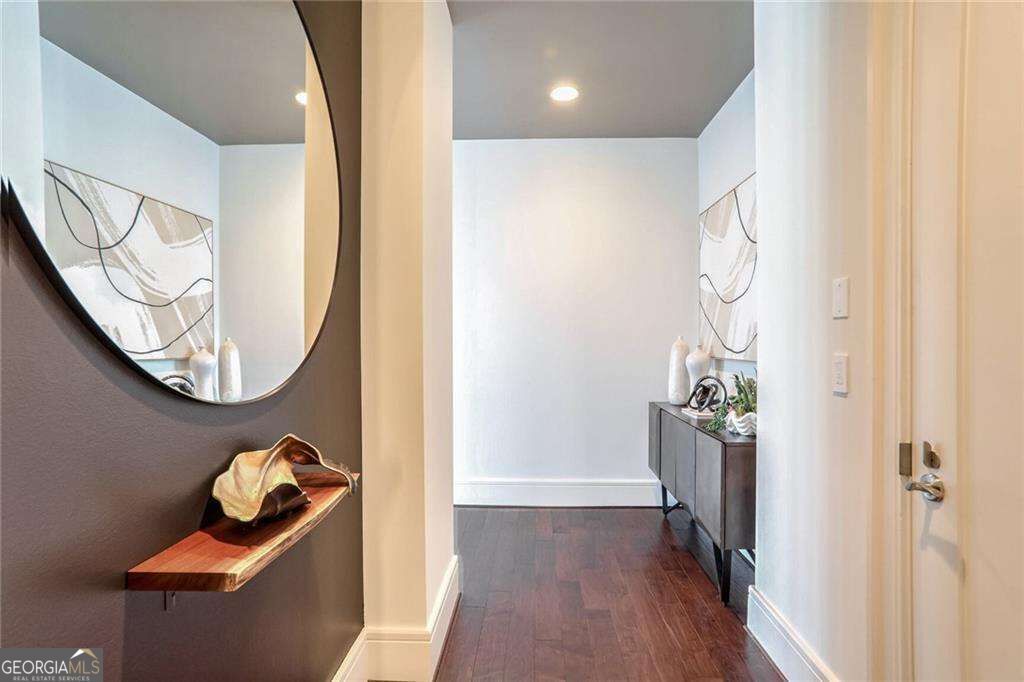
Stunning Corner Residence Resting on the 35th Floor above the Loews Atlanta Hotel. Open Concept Floor Plan Wrapped in 12 ft Floor-to-Ceiling Windows, 2 Balconies with Spectacular Views of Piedmont Park. Home Features a Split Bedroom Floorplan. Corner Primary En Suite having Oversized Custom Closets ,Victoria+Albert Tub, Frameless Showers, Dual Vanity in Primary and Guest Baths. Custom Blinds throughout , and Wide-Plank Brazilian Oak Flooring. Chefs Kitchen with Ceiling-height Cabinets, Stone Counter Tops, Gas Cooking and Chef grade Venting System. Private Entrance and Concierge to the Residences from the Hotel. Enjoy Resort Style Amenities to include Heated Rooftop Pool, Owners Lounge, 24 hr Concierge & full Access to Hotel Amenities such as the Gym, and Exhale Spa with Gated Secure Parking Garage. Just outside your door within walking distance Top Restaurants ,Whole Foods, Publix, Savvi Gourmet Market, Piedmont Park and the Beltline!
Property Features
Property Type: Residential - Condominium
Basement: None
Cooling: Ceiling Fan(s), Central Air, Electric
Garage: 2
Heating: Central, Electric
Home Style: Contemporary
Lot Size: 0.05 Acres
Roof Type: Composition, Other
Stories: 1.0
Taxes: $21,314
Year Built: 2015
Feature Descriptions
Additional Rooms: Foyer, Great Room, Laundry, Other
Amenities: Clubhouse, Fitness Center, Gated, Park, Pool, Near Public Transport
Appliances: Dishwasher, Disposal, Dryer, Microwave, Refrigerator, Washer
Dining Room: Dining Rm/Living Rm Combo
Exterior: Balcony
Flooring: Hardwood, Stone
Interior: Double Vanity, Roommate Plan, Split Bedroom Plan, Walk-In Closet(s)
Kitchen: Breakfast Bar, Kitchen Island, Pantry
Parking Notes: Assigned
Pool Features: Heated
Security Features: Fire Sprinkler System, Gated Community, Key Card Entry, Smoke Detector(s)
Sewer: Public Sewer
Swimming Pool: Yes
Topography: City Lot
Utilities: Cable Available, Electricity Available, Natural Gas Available, Phone Available, Sewer Available, Water Available
Water: Public
Window Features: Double Pane Windows, Window Treatments
Local Schools
High School: Grady
Middle School: David T Howard
Elementary School: Springdale Park
Listed By / Shown By
Listed By
Agency Name: Above Georgia
Agency Phone: 404-226-5158
Shown By
Agency Title: Crye-Leike Real Estate Services
Agency Phone:

Source: GAMLS
Estimate Your Payment
Estimated Payment
$ 4,796.59 per month $2,670.46 Principal & Interest $1,776.17 Property Tax $349.97 Homeowner's Insurance
1065 Peachtree Street Ne, Unit 3505 | MLS# 10836794
This condo located at 1065 Peachtree Street Ne, Unit 3505, Atlanta, GA 30309 is currently listed for sale with an asking price of $1,199,900. This property was built in 2015 and has 2 bedrooms and 2 full and 1 partial baths. Peachtree Street Ne, Unit 3505 is located in the 1065 Midtown Loews subdivision. Search 1065 Midtown Loews real estate on www.clcommercialrealestate.com today.