

 Site Map

-
Commercial Real Estate
- Brokerage Services
- Develop and Construct
- Group Brokerage
- Industrial
- Land
- Multi-Family
- Retail
- Property Management
- Tenant Representation
-
Group Brokerage
- Churches
- Medical Space
- Hotel/Motel
- Restaurant
BEDS3
BATHS2 full
SQUARE FEET2,161
MLS#1353425
STATUSActive
PROPERTY TYPEResidential - Single Family
SUBDIVISIONBrooke At Hardin Valley
NEIGHBORHOODKnox County - 1
Property Description
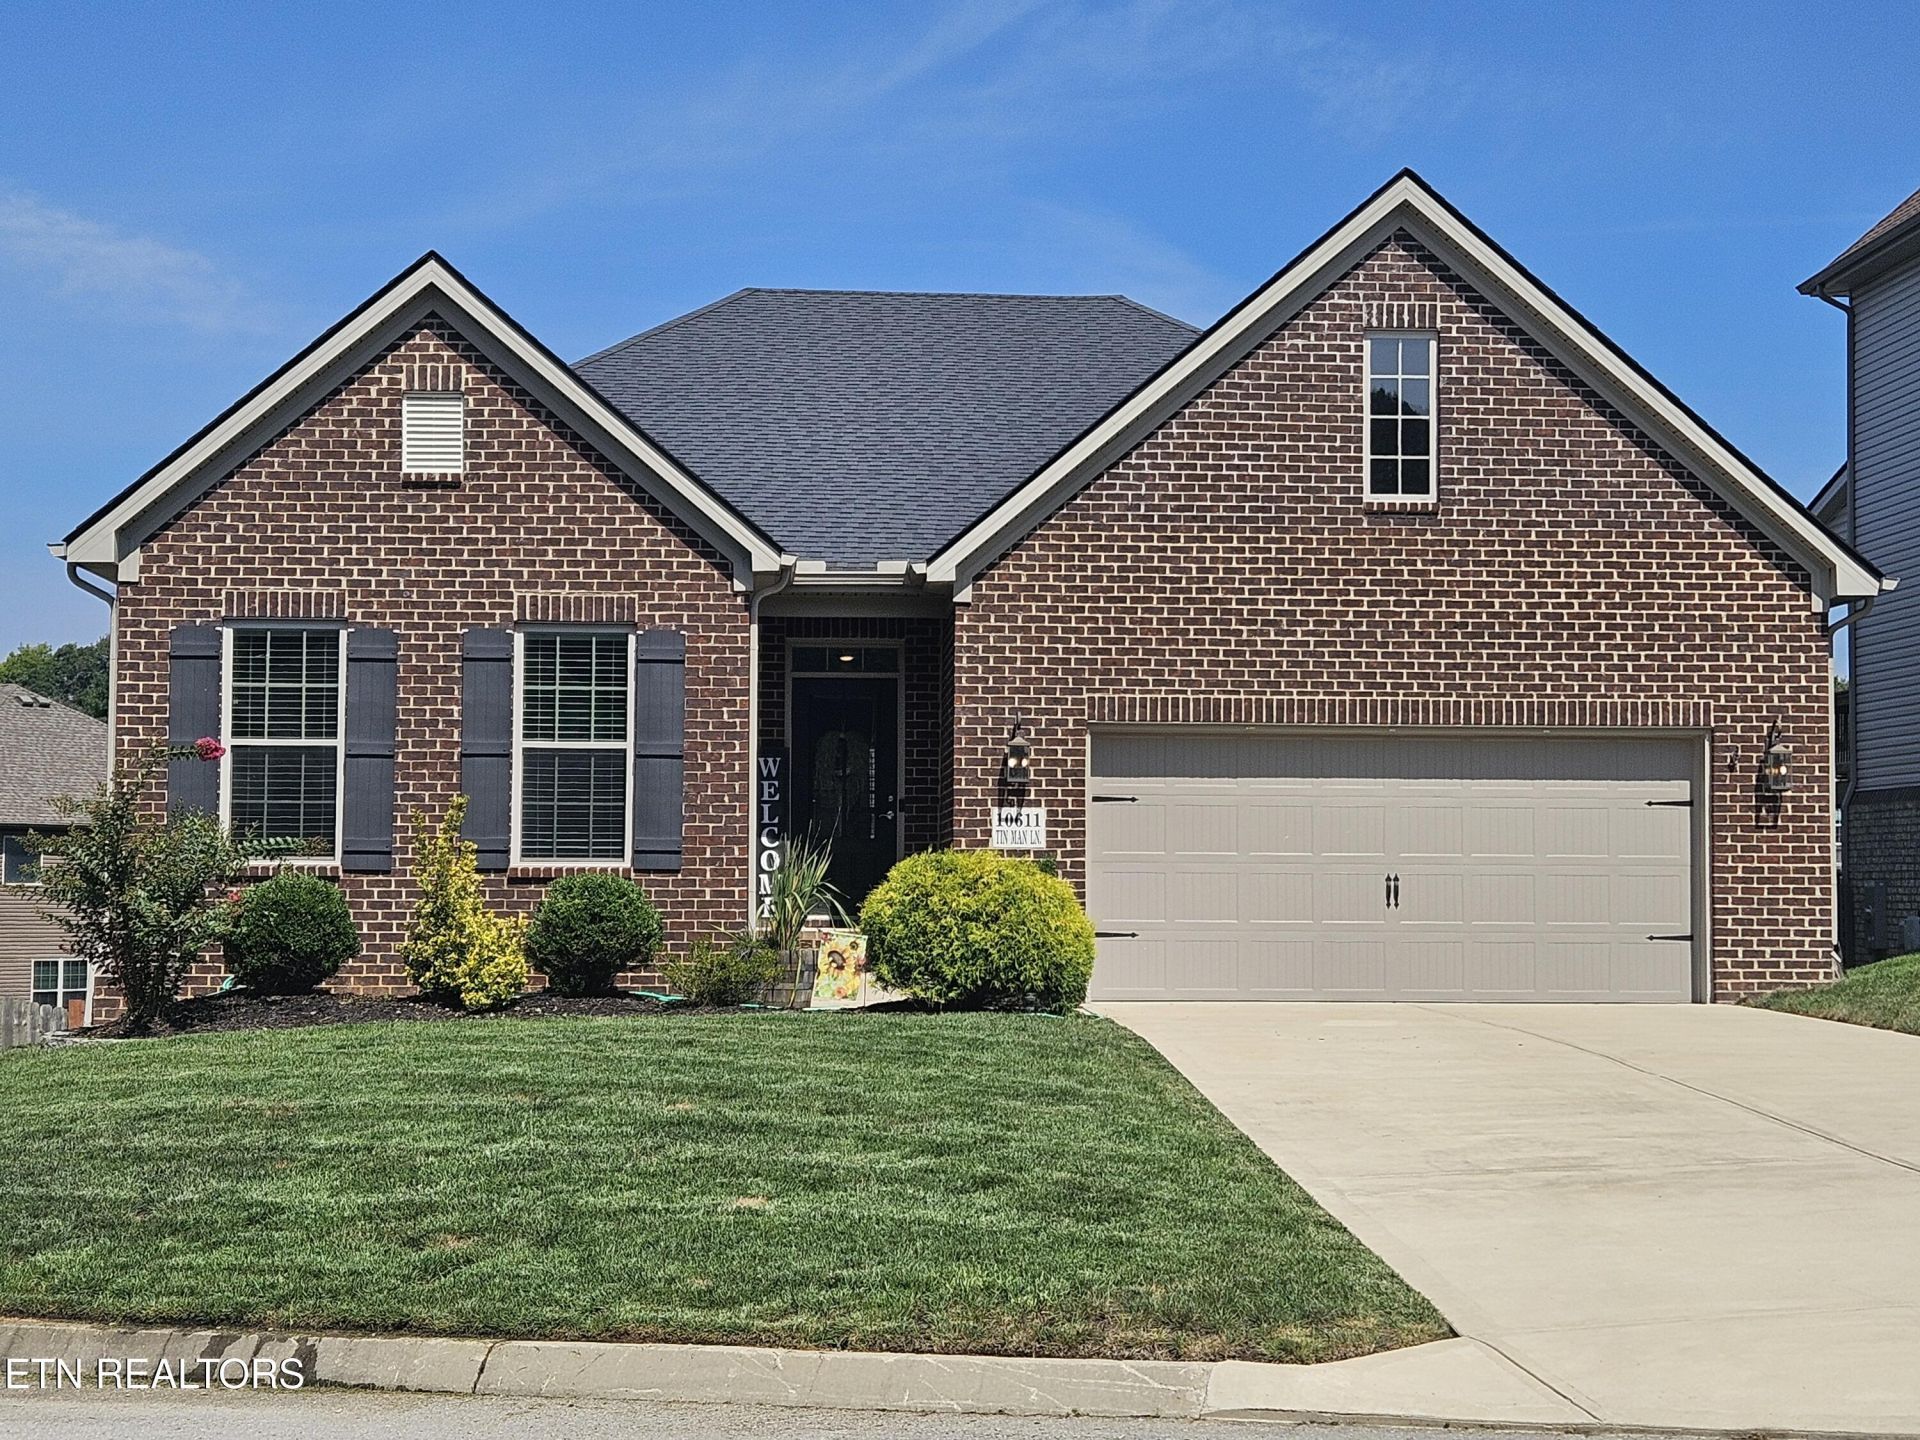
Welcome to Tin Man Lane in Hardin Valley, where this beautiful move-in-ready ranch home is full of heart and love. The Kingsley plan is an open split bedroom floorplan ranch with three bedrooms and two full baths with plenty of room at over 2100 square feet. It also has a plumbed unfinished walkout basement of the exact size that is already to finish to double your square footage or use as is for storage, hobbies, game room, man cave, etc. The large family room and dining area are open to one another creating a great room feel as its connected to a large island open kitchen with a serving counter. The breakfast area is surrounded by windows giving natural light all day long. A covered back deck off the main level is included at the rear of the home and sheltered on two sides providing extra privacy as well as a concrete back patio below outside the walkout basement double doors. The small neighborhood is quiet and very close grocery, schools, Farragut, the interstate, or a commute to Oak Ridge. Please call directly if you have any questions or would like to schedule a showing to view for yourself.
Property Features
Property Type: Residential - Single Family
Basement: Yes
Cooling: Central Cooling
Fireplaces: 1
Fuel Type: Gas
Garage: 2 car attached
Heating: Central, Forced Air, Natural Gas
Home Style: Contemporary
Lot Size: 0.17 Acres
Amenities
Walk-In Closet(s)
Kitchen Island
Pantry
Breakfast Bar
Eat-in Kitchen
Windows - Vinyl
Feature Descriptions
Appliances: Tankless Water Heater, Dishwasher, Disposal, Microwave, Range, Refrigerator, Self Cleaning Oven
Association/Condo Fee: 50/Monthly
Association Amenities: Other
Days on Site: 5
Exterior: Vinyl Siding, Brick
Fireplace: Gas Log
Flooring: Laminate, Carpet, Tile
HOA Y/N: Yes
Lot: Cul-De-Sac
Parcel #: 117GA034
Parking: Off-Street Parking, Garage Door Opener, Attached, Main Level
Security Features: Smoke Detector
Sewer: Public Sewer
Special View Info: Other, Country Settin
SQFT Total: 2161
View: Other, Country Setting
Water: Public
Local Schools
High School: Hardin Valley Academy
Middle School: Hardin Valley
Elementary School: Hardin Valley
Listed By / Shown By
Listed By
Agency Name: Keller Williams Signature
Shown By
Agency Title: Crye-Leike Real Estate Services
Agency Phone:

Source: East Tennessee REALTORS
Estimate Your Payment
Estimated Payment
$ 1,447.41 per month $1,279.70 Principal & Interest $0.00 Property Tax (data not provided by mls) $167.71 Homeowner's Insurance
10611 Tin Man Lane | MLS# 1353425
This single family home located at 10611 Tin Man Lane, Knoxville, TN 37932 is currently listed for sale with an asking price of $575,000. This property has 3 bedrooms and 2 full baths with 2161 sq. ft. Tin Man Lane is located in the Brooke At Hardin Valley subdivision. Search Brooke At Hardin Valley real estate on www.clcommercialrealestate.com today.