

 Site Map

-
Commercial Real Estate
- Brokerage Services
- Develop and Construct
- Group Brokerage
- Industrial
- Land
- Multi-Family
- Retail
- Property Management
- Tenant Representation
-
Group Brokerage
- Churches
- Medical Space
- Hotel/Motel
- Restaurant
SQUARE FEET2,547
MLS#26034141
STATUSUnder Contract
PROPERTY TYPEResidential - Single Family
SUBDIVISIONPLEASANT VALLEY
NEIGHBORHOODLittle Rock
Property Description
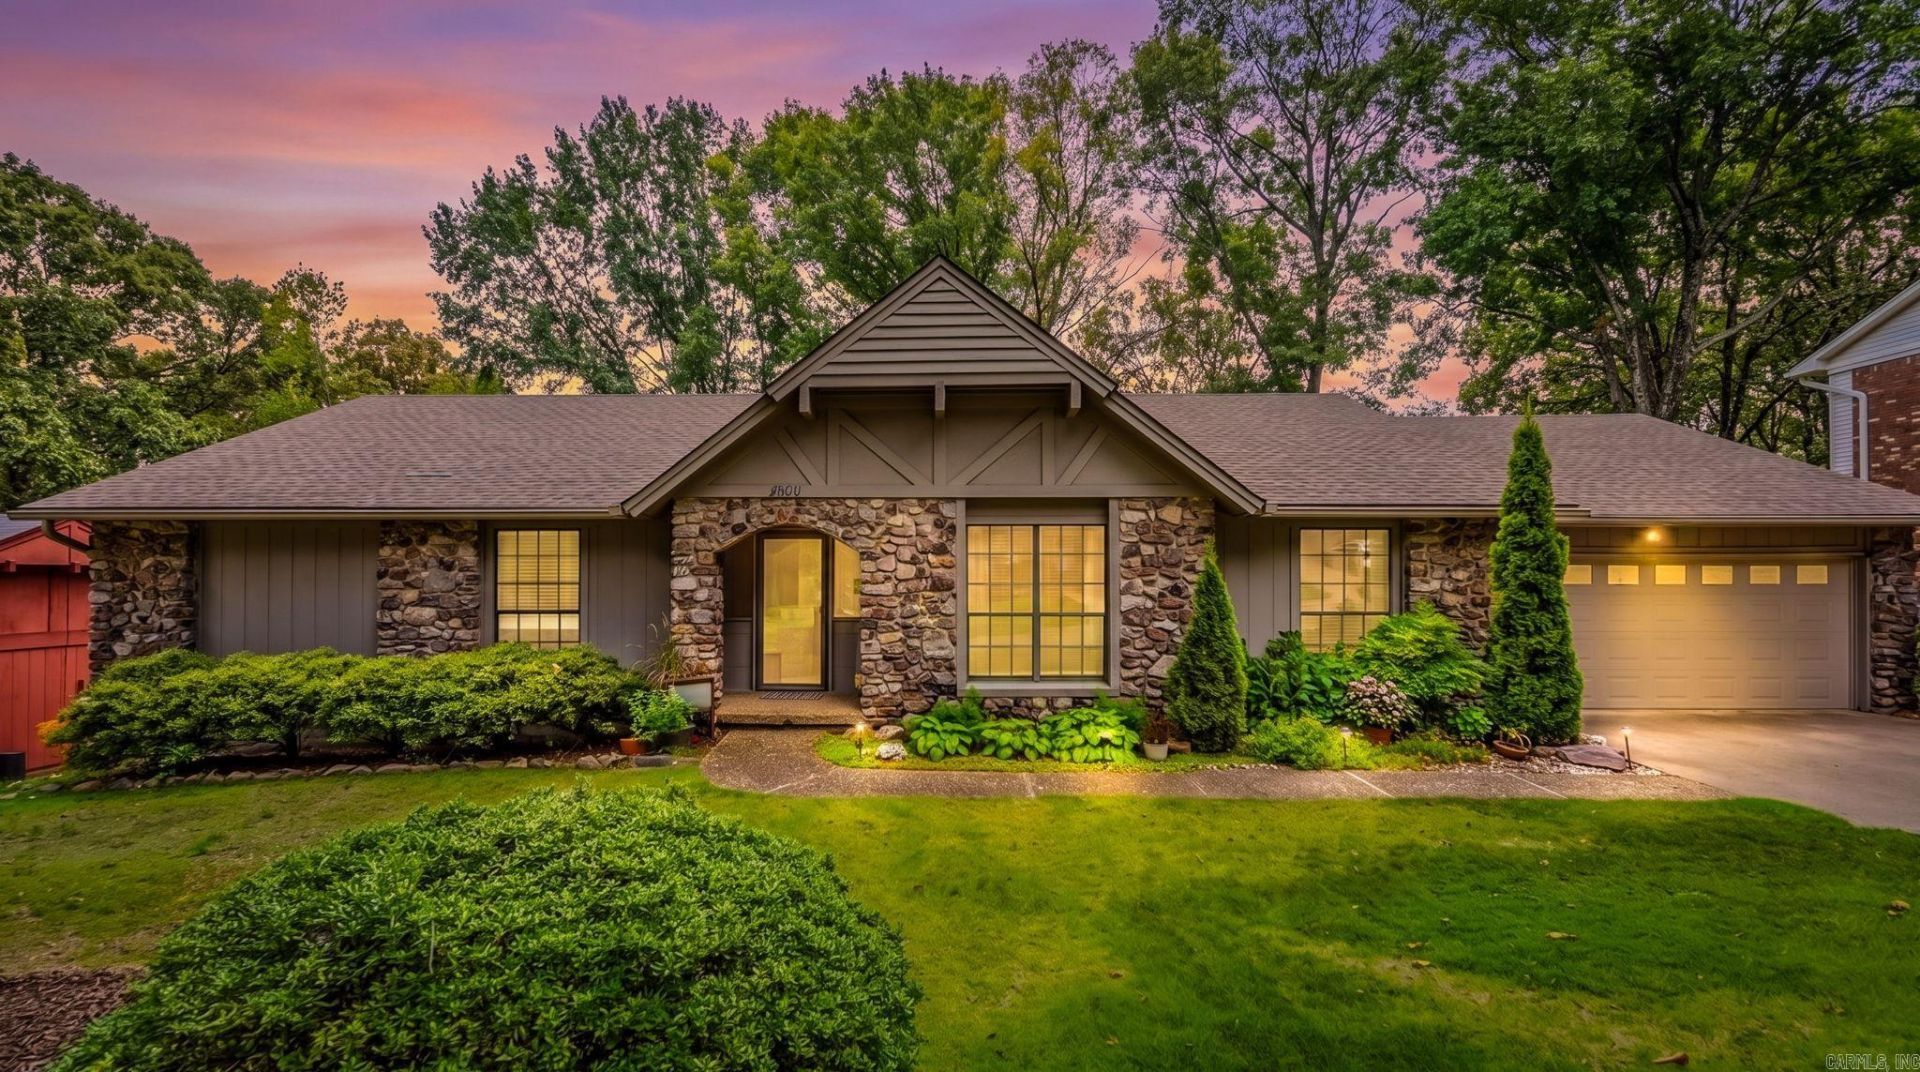
Welcome to Pleasant Valley, where comfort, space, and functionality come together in this inviting home! Featuring 3 bedrooms and 2.5 bathrooms, this home offers a versatile floor plan with a dedicated office and additional living space, providing plenty of room to work, relax, and entertain. The spacious vaulted living room is highlighted by a cozy fireplace, creating a warm and welcoming centerpiece for the home. Step outside to enjoy the screened-in back porch, perfect for morning coffee or evenings outdoors overlooking the fully fenced backyard. Complete with a two-car garage and located in the desirable Pleasant Valley subdivision, this home offers the space and flexibility you've been looking for. (Roof replacement in 2018, New HVAC in 2023, New breaker box, New floors in 2020, Primary bathroom remodel in 2025.) Schedule your showing today!
Property Features
Property Type: Residential - Single Family
Basement: None
Cooling: Central
Fenced: Yes
Heating: Central Heat
Home Style: Traditional, Craftsman
Lot Size: 0.30 Acres
Roof Type: Architectural Shingle
Stories: 1.0
Taxes: $3,930
Year Built: 1973
Amenities
Washer Connection
Dryer Connection-Electric
Ceiling Fan(s)
Kit Counter-Formica
Screened Porch
Guttering
Chain Link
Wood Fence
Feature Descriptions
Appliance(s)/Kitchen Equipment: Built-In Stove, Gas Range
Area Amenities: Swimming Pool(s), Tennis Court(s), Playground, Clubhouse, Mandatory Fee, Fitness/Bike Trail
Days on Site: 10
Dining: Separate Dining Room, Eat-In Kitchen
Exterior: Rock & Frame, Wood
Fireplace: Woodburning-Site-Built, Gas Logs Present
Flooring: Carpet, Tile, Luxury Vinyl
Lot descriprion: Level
Lot Dimensions: 0.3 acre(s)
Other Room(s): Formal Living Room, Den/Family Room, Office/Study, Laundry
Parking Notes: Garage, Two Car
Sewer: Public Sewer
Water: Public Water
Listed By / Shown By
Listed By
Agency Name: LPT Realty
Agency Phone: 501-291-3841
Shown By
Agency Title: Crye-Leike Real Estate Services
Agency Phone:

Source: Arkansas MLS
Estimate Your Payment
Estimated Payment
$ 1,206.01 per month $776.72 Principal & Interest $327.50 Property Tax $101.79 Homeowner's Insurance
10611 Crestdale Lane | MLS# 26034141
This single family home located at 10611 Crestdale Lane, Little Rock, AR 72212 is currently listed for sale with an asking price of $349,000. This property was built in 1973 and has 3 bedrooms and 2 full and 1 partial baths with 2547 sq. ft. Crestdale Lane is located in the PLEASANT VALLEY subdivision. Search PLEASANT VALLEY real estate on www.clcommercialrealestate.com today.