

 Site Map

-
Commercial Real Estate
- Brokerage Services
- Develop and Construct
- Group Brokerage
- Industrial
- Land
- Multi-Family
- Retail
- Property Management
- Tenant Representation
-
Group Brokerage
- Churches
- Medical Space
- Hotel/Motel
- Restaurant
BEDS3
BATHS2 full 1 partial
SQUARE FEET2,138
MLS#10000267
STATUSActive
PROPERTY TYPEResidential - Single Family
SUBDIVISIONFox Meadows
NEIGHBORHOOD106 - Bluff City
Property Description
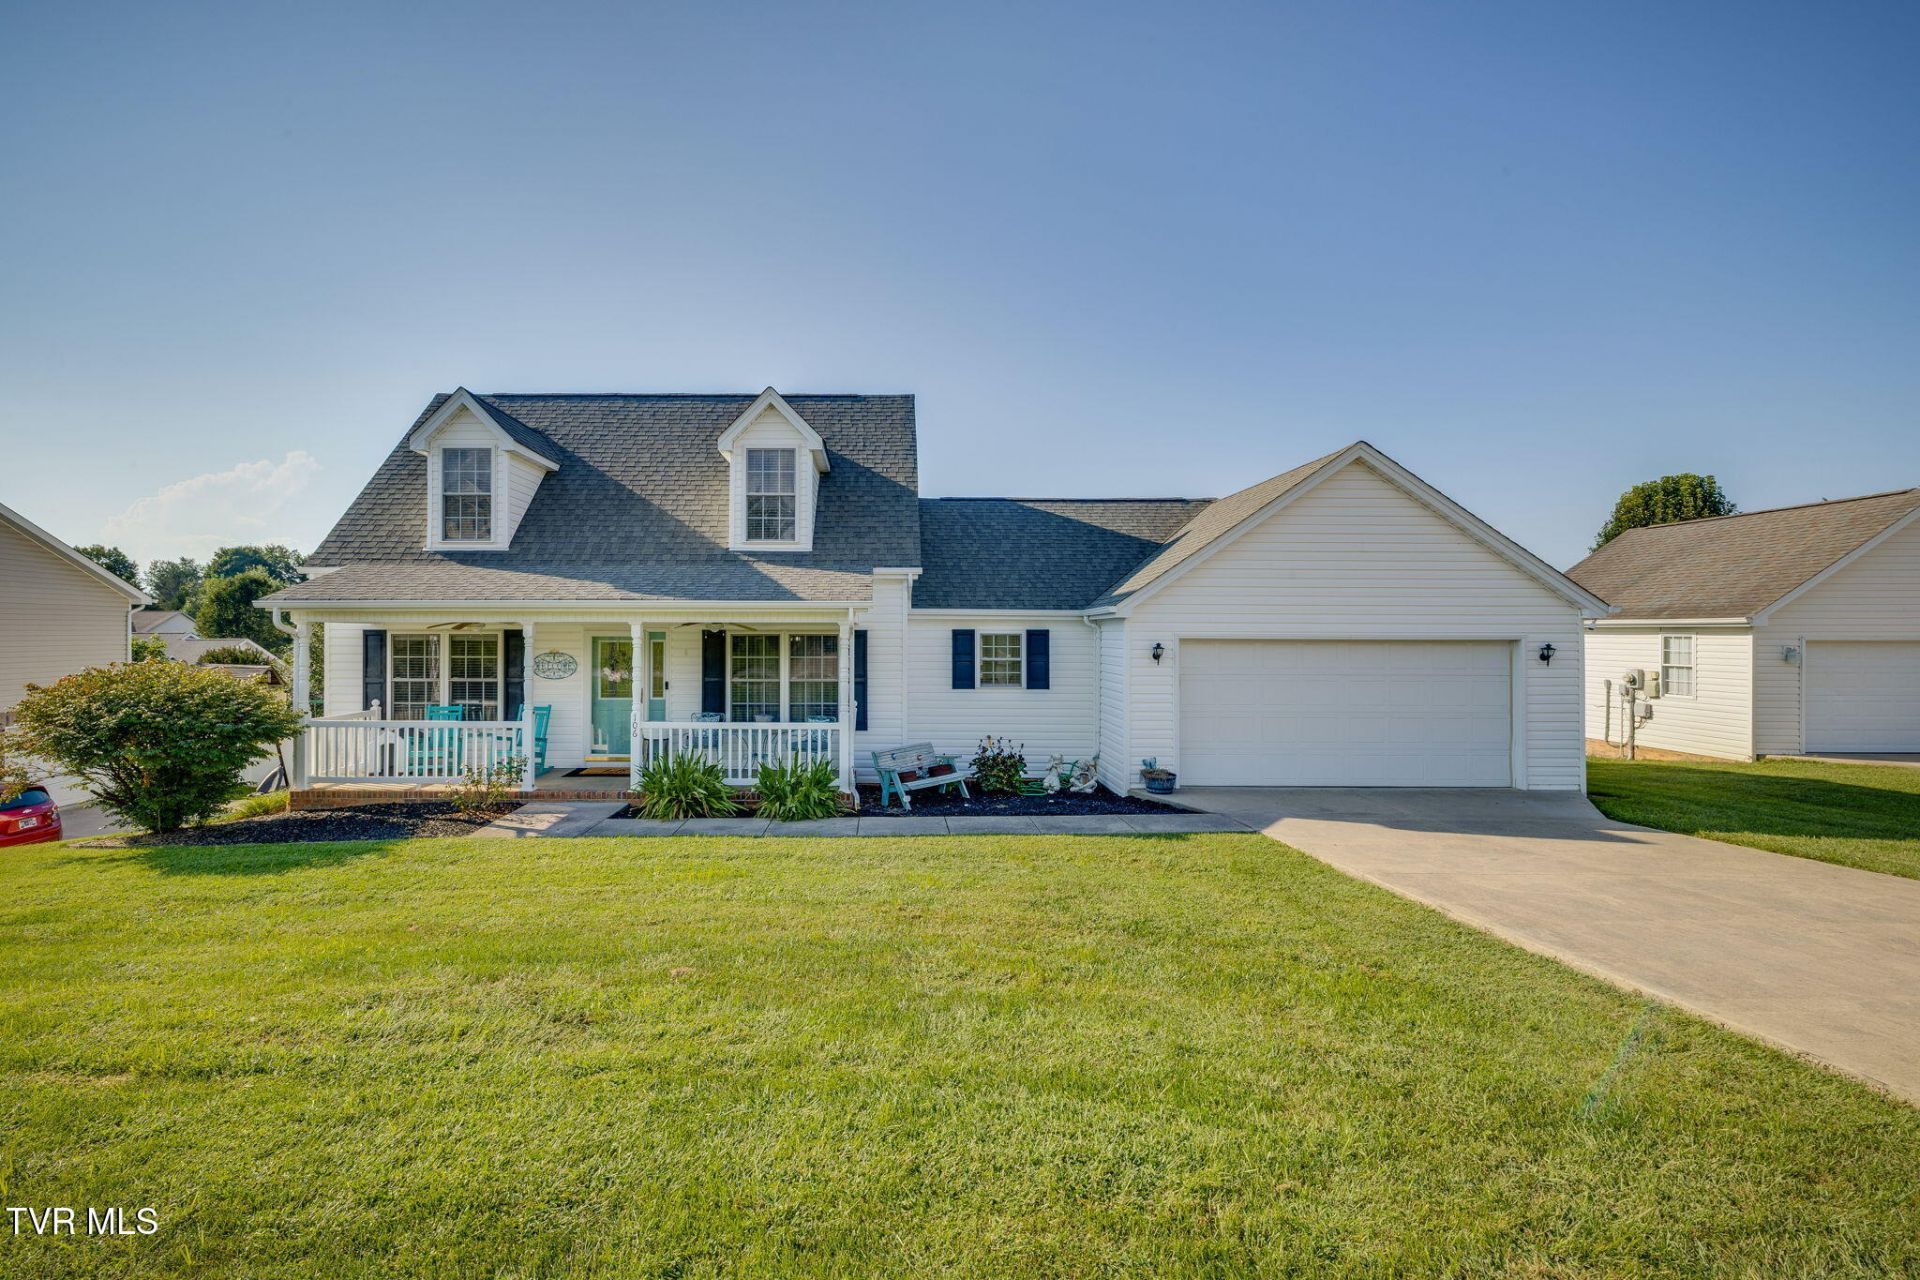
Fresh, Bright Country Charm, Curb Appeal, & Quality Craftsmanship:Set in the established Fox Meadows community, this bright and beautifully kept Cape Cod brings character, main level primary suite living, and quality construction. Built by respected local builder Jim Sells, the home has great curb appeal from the start with its covered front porch, manicured lawn, and a fresh, cheerful exterior. Step inside to a spacious family room and an easy-flow kitchen with stainless appliances and a sunny breakfast nook. Upstairs you'll find two more bedrooms and a full bath tucked into a layout that gives this home its Cape Cod charm.Out back, the covered deck may become your favorite spot in the house. There's room to relax, grill, entertain, or just enjoy a little East Tennessee breathing room. A large two-car attached garage adds plenty of storage, with the existing shelving staying put.Fox Meadows offers an established neighborhood of quality built homes with mature surroundings and its own sense of character. You get the country-suburban setting while staying convenient to Bristol Motor Speedway, Bristol, the Virginia state line, shopping, medical, and everything the Tri-Cities has to offer.
Property Features
Property Type: Residential - Single Family
Basement: Crawl Space
Cooling: Ceiling Fan(s), Central Air, Heat Pump
Garage: 2 car attached
Heating: Heat Pump, Natural Gas
Home Style: Cape Cod
Lot Size: 0.20 Acres
Roof Type: Shingle
Year Built: 2004
Feature Descriptions
Appliances: Dishwasher, Electric Range, Microwave
Association Amenities: Landscaping
Community Features: Curbs
Exterior: Vinyl Siding
Flooring: Carpet, Hardwood, Tile
Interior: Primary Downstairs, Kitchen/Dining Combo, Walk-In Closet(s)
Laundry: Electric Dryer Hookup, Washer Hookup
Lot Dimensions: 82.04 X 105.06
Parcel Id: 081e B 037.00
Parking: Driveway, Attached, Concrete, Garage Door Opener
Rooms Total: 10
Sewer: Public Sewer
Topography: Cleared, Level, Rolling Slope
Utilities: Electricity Connected, Natural Gas Connected, Sewer Connected, Cable Connected
Water: Public
Windows: Double Pane Windows
Zoning: R 2
Local Schools
High School: Tennessee
Middle School: Vance
Elementary School: Avoca
Listed By / Shown By
Listed By
Agency Name: Lantern Real Estate
Agency Phone: 423-512-4050
Shown By
Agency Title: Crye-Leike Real Estate Services
Agency Phone:

Source: Tennesse Virginia MLS
Estimate Your Payment
Estimated Payment
$ 981.47 per month $867.75 Principal & Interest $0.00 Property Tax (data not provided by mls) $113.72 Homeowner's Insurance
106 Violet Lane | MLS# 10000267
This single family home located at 106 Violet Lane, Bluff City, TN 37618 is currently listed for sale with an asking price of $389,900. This property was built in 2004 and has 3 bedrooms and 2 full and 1 partial baths with 2138 sq. ft. Violet Lane is located in the Fox Meadows subdivision. Search Fox Meadows real estate on www.clcommercialrealestate.com today.