

 Site Map

-
Commercial Real Estate
- Brokerage Services
- Develop and Construct
- Group Brokerage
- Industrial
- Land
- Multi-Family
- Retail
- Property Management
- Tenant Representation
-
Group Brokerage
- Churches
- Medical Space
- Hotel/Motel
- Restaurant
BEDS2
BATHS1 full
SQUARE FEET1,020
MLS#26035309
STATUSNew Listing
PROPERTY TYPEResidential - Single Family
SUBDIVISIONPARK HILL
NEIGHBORHOODSHERWOOD
Property Description
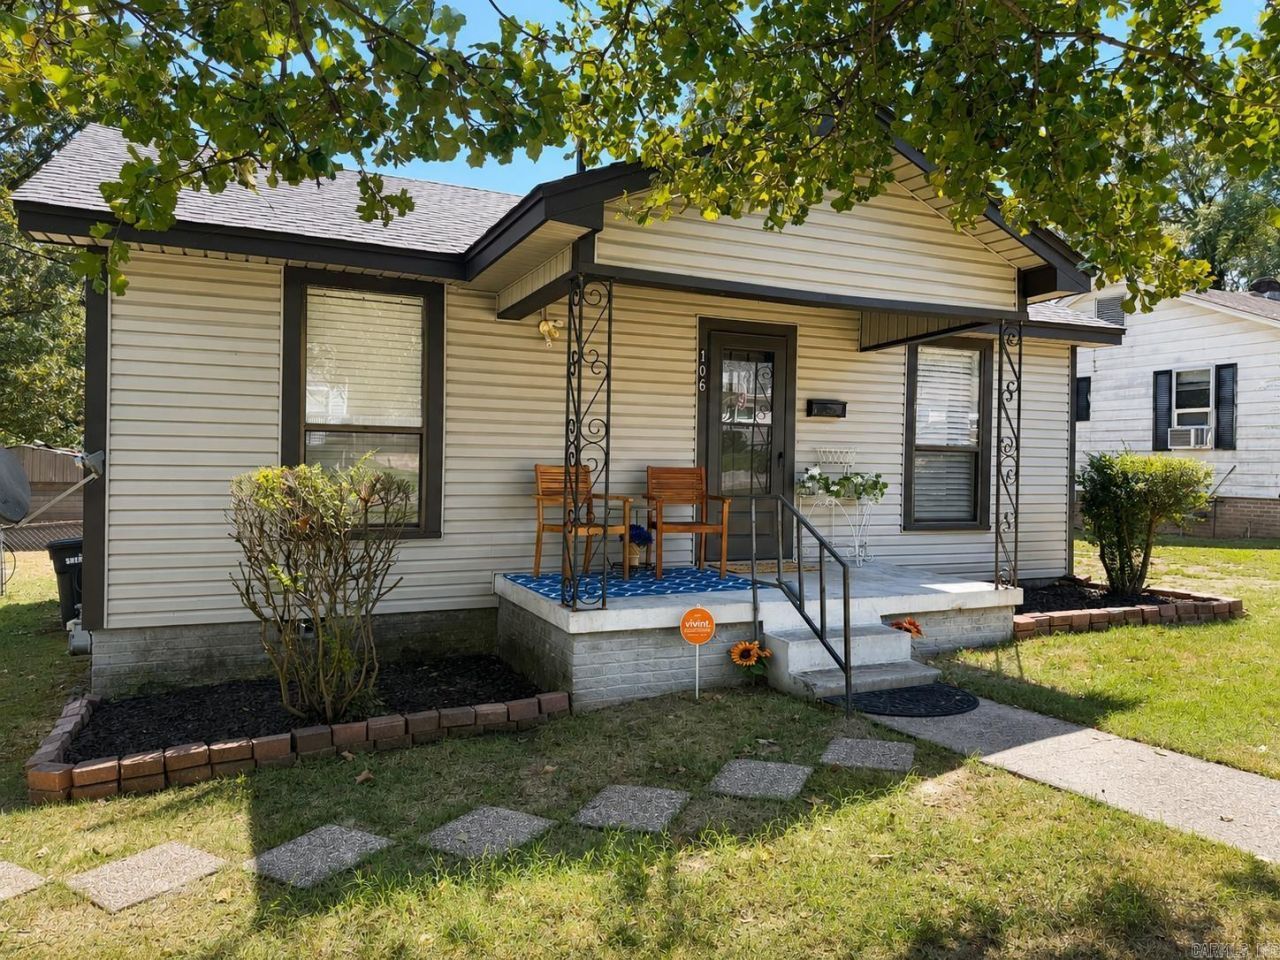
Precious 2 BR home in the heart of Sherwood. Move in ready with new quality LVP and carpet, entire home has been freshly painted. The updated kitchen has granite countertops a new large stainless steel sink, new cabinet doors & drawers. A gas stove and refrigerator convey. The bathroom has new vanity with quartz countertop and updated bathtub/shower insert. New ceiling fans in bedrooms, living room and kitchen. Everything inside is truly move-in ready. Not to mention a new roof (2025) HVAC (2021) water heater (2023). The home has had insulation installed for energy efficiency. Finished out room on the back of the home with newer windows can be whatever you want (not included in SF). A nice size closet at the end of this room. Washer and dryer convey. Now let's go outside to a huge fully fenced level lot! Three storage buildings/shops, and mature trees. Double gate allows easy access into the backyard. Don't miss looking at this gem!!! Some photos AI enhanced for decorating ideas.
Property Features
Property Type: Residential - Single Family
Basement: None
Cooling: Central
Fenced: Yes
Heating: Central Heat
Home Style: Traditional
Lot Size: 0.36 Acres
Roof Type: Architectural Shingle
Stories: 1.0
Taxes: $877
Year Built: 1947
Amenities
Washer Connection
Washer-Stays
Dryer Connection-Electric
Dryer-Stays
Water Heater-Gas
Smoke Detector(s)
Window Treatments
Ceiling Fan(s)
Kit Counter- Granite Slab
Porch
Fully Fenced
Outside Storage Area
Guttering
Shop
RV Parking
Chain Link
Feature Descriptions
Appliance(s)/Kitchen Equipment: Free-Standing Stove, Gas Range, Disposal, Refrigerator-Stays, Ice Maker Connection
Days on Site: 2
Dining: Eat-In Kitchen
Exterior: Metal/Vinyl Siding
Fireplace: None
Flooring: Carpet, Luxury Vinyl
Lot descriprion: Level, In Subdivision
Lot Dimensions: 0.36 acre(s)
Other Room(s): Den/Family Room, Bonus Room
Parking Notes: Parking Pads, Three Car
Sewer: Public Sewer
Water: Public Water
Listed By / Shown By
Listed By
Agency Name: Re/Max Encore - NLR
Agency Phone: 501-650-3939
Shown By
Agency Title: Crye-Leike Real Estate Services
Agency Phone:

Source: Arkansas MLS
Estimate Your Payment
Estimated Payment
$ 500.76 per month $378.12 Principal & Interest $73.08 Property Tax $49.55 Homeowner's Insurance
106 Glenora Avenue | MLS# 26035309
This single family home located at 106 Glenora Avenue, Sherwood, AR 72120 is currently listed for sale with an asking price of $169,900. This property was built in 1947 and has 2 bedrooms and 1 full baths with 1020 sq. ft. Glenora Avenue is located in the PARK HILL subdivision. Search PARK HILL real estate on www.clcommercialrealestate.com today.