

 Site Map

-
Commercial Real Estate
- Brokerage Services
- Develop and Construct
- Group Brokerage
- Industrial
- Land
- Multi-Family
- Retail
- Property Management
- Tenant Representation
-
Group Brokerage
- Churches
- Medical Space
- Hotel/Motel
- Restaurant
BEDS3
BATHS2 full
SQUARE FEET1,780
MLS#3528078
STATUSActive
PROPERTY TYPEResidential - Single Family
SUBDIVISIONMartin Lee Manor Sec
Property Description
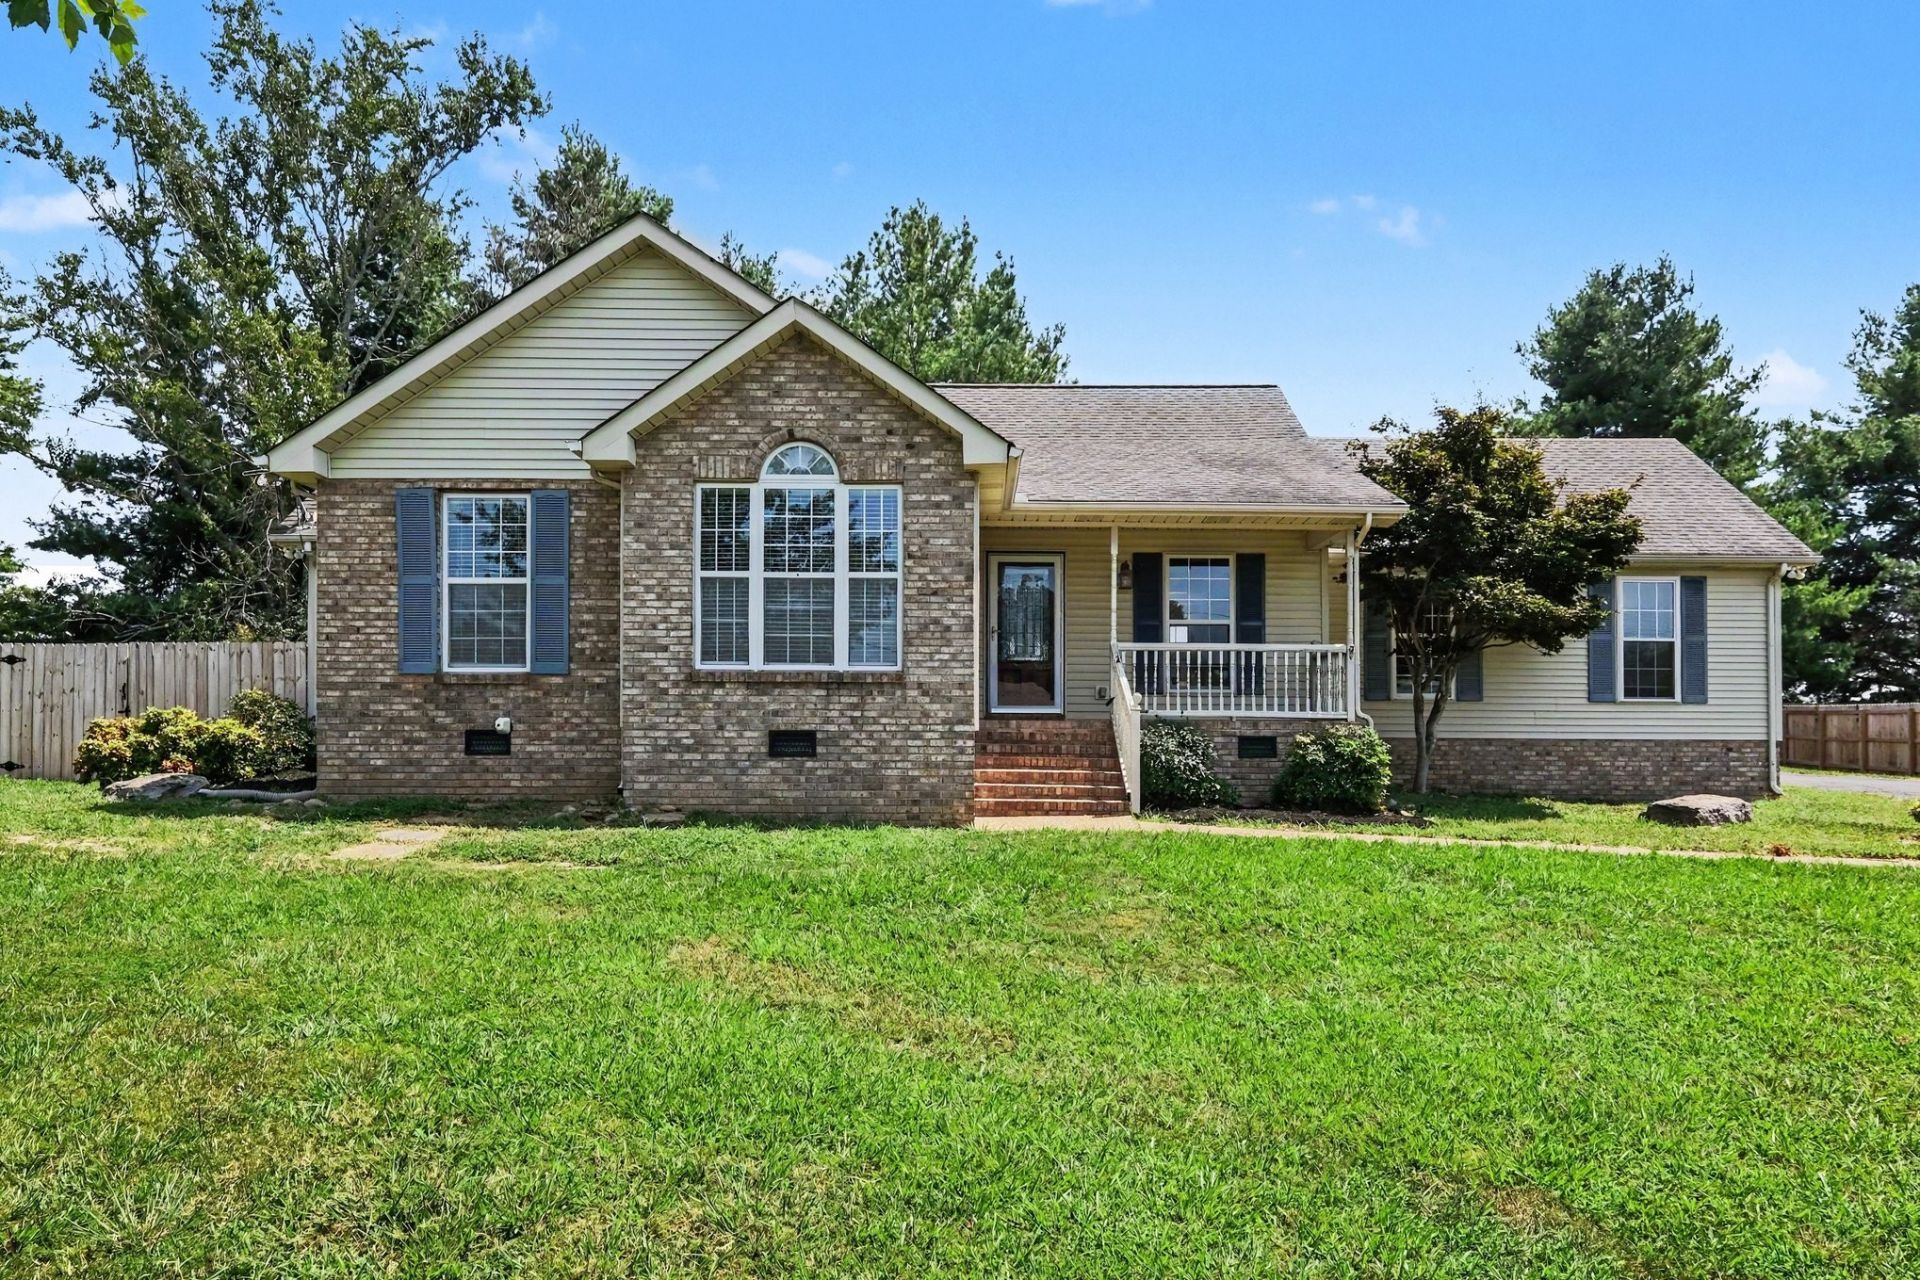
Welcome home to this charming ranch nestled on a generously sized lot! The open,spacious floor plan offers comfortable living and effortless entertaining. The invitingkitchen features stainless steel appliances and a cozy eat-in area, complemented by aseparate formal dining room. The primary suite boasts a beautiful trey ceiling andwalk-in closet. Upstairs, a versatile bonus room provides additional space for a homeoffice, media room, or recreation. Enjoy relaxing or entertaining outdoors on the rearpatio overlooking the spacious backyard. A wonderful opportunity to make this homeyour own!
Property Features
Property Type: Residential - Single Family
Basement: Crawl Space, None
Cooling: Central Air
Garage: 2 car attached
Heating: Central
Home Style: Ranch
Lot Size: 0.46 Acres
Roof Type: Shingle
Stories: 1.0
Taxes: $1,979
Year Built: 1994
Amenities
Ceiling Fan(s)
Walk-In Closet(s)
Feature Descriptions
Appliances: Electric Oven, Electric Range, Dishwasher, Microwave
Days on Site: 4
Exterior: Brick, Vinyl Siding
Fencing: Privacy
Flooring: Carpet, Wood, Tile
Lot: Level
Lot Dimensions: 99.51 X 193.76 IRR
Parcel#: 096B A 01000 000
Parking: Garage Door Opener, Garage Faces Rear, Driveway
Parking Notes: Garage Door Opener, Garage Faces Rear, Driveway
Patio/Porch: Porch, Covered, Deck
Pool: Above Ground
Security: Smoke Detector(s)
Sewer: Public Sewer
Swimming Pool: Yes
Topography: Level
Utilities: Water Available
Water: Public
Room Sizes
Bedroom 1: 18x14
Bedroom 2: 12x10
Bedroom 3: 11x10
Den: 23x11
Dining Room: 12x10
Kitchen: 11x8
Living Room: 18x16
Local Schools
High School: White House High School
Middle School: White House Middle School
Elementary School: Harold B. Williams Elementary School
Listed By / Shown By
Listed By
Agency Name: Mark Spain Real Estate
Agency Phone: 7708669000
Shown By
Agency Title: Crye-Leike Real Estate Services
Agency Phone:

Source: Nashville MLS
Estimate Your Payment
Estimated Payment
$ 1,108.88 per month $834.59 Principal & Interest $164.92 Property Tax $109.38 Homeowner's Insurance
106 Dawn Ct | MLS# 3528078
This single family home located at 106 Dawn Ct , White House, TN 37188 is currently listed for sale with an asking price of $375,000. This property was built in 1994 and has 3 bedrooms and 2 full baths with 1780 sq. ft. Dawn Ct is located in the Martin Lee Manor Sec subdivision. Search Martin Lee Manor Sec real estate on www.clcommercialrealestate.com today.