

 Site Map

-
Commercial Real Estate
- Brokerage Services
- Develop and Construct
- Group Brokerage
- Industrial
- Land
- Multi-Family
- Retail
- Property Management
- Tenant Representation
-
Group Brokerage
- Churches
- Medical Space
- Hotel/Motel
- Restaurant
BEDS4
BATHS3 full
SQUARE FEET2,048
MLS#10838465
STATUSNew
PROPERTY TYPEResidential - Single Family
SUBDIVISIONCentral Lake
NEIGHBORHOODGriffin
Property Description
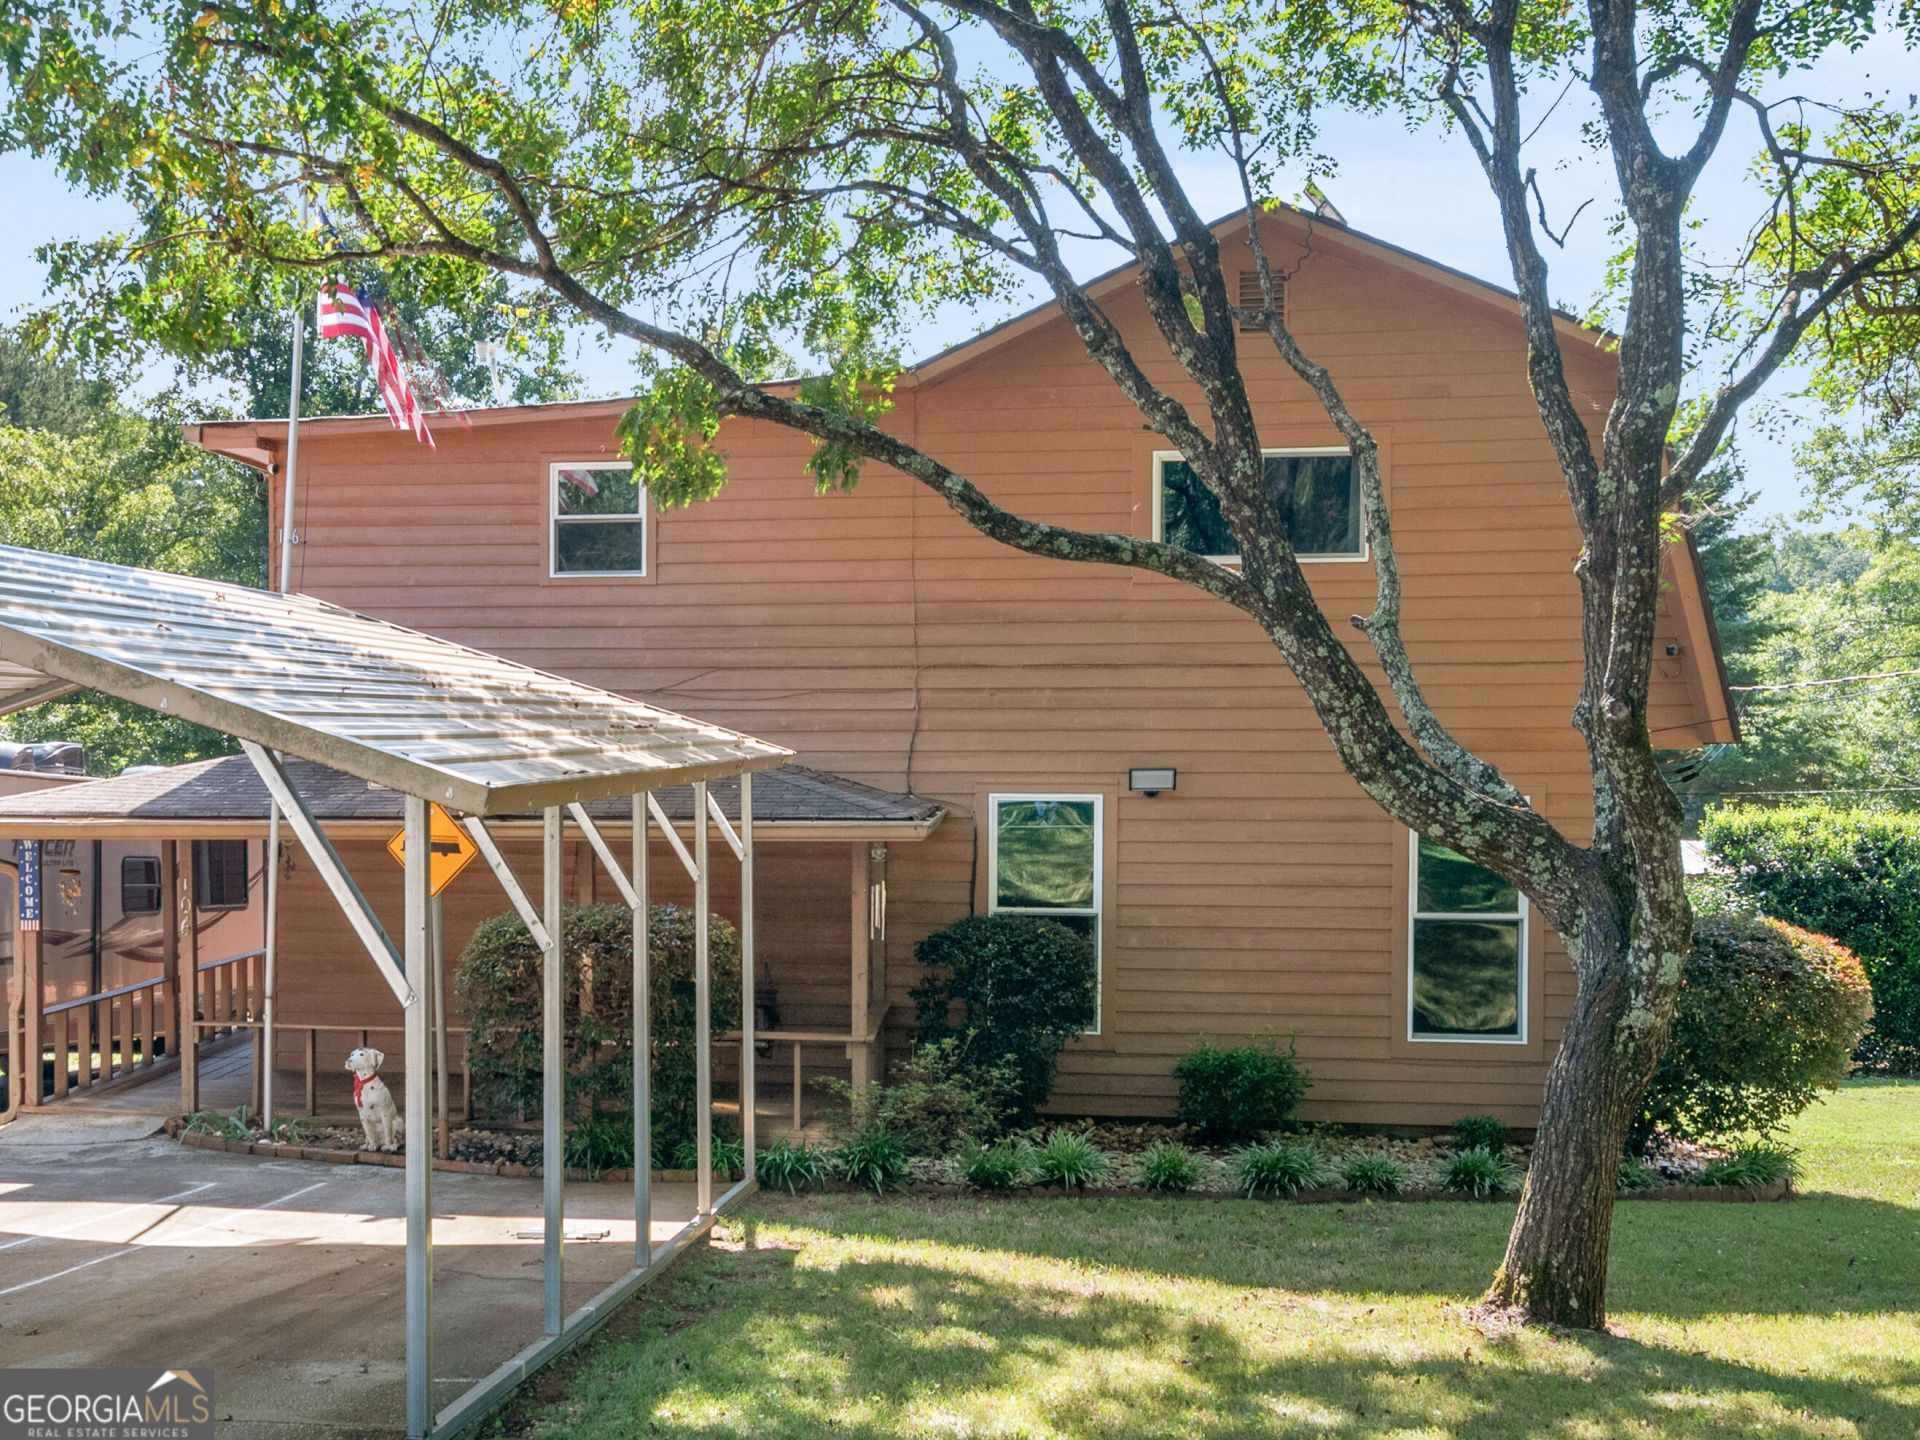
Welcome Home to this fabulous 4 bedroom, 3 full bathroom home located in the most desirable school district of Spalding County! This home first welcomes you with a wrap-around front porch upon entering into your foyer area. Downstairs, you will notice the new LVP flooring and fresh paint along with the large bedroom with walk-in closet and full bathroom which could be used as the primary suite or a guest room. In the spacious family room area there is a stone fireplace and large picture window with a beautiful view of the lake. The eat-in kitchen offers lots of cabinetry with an opening into the family room for that open concept feel. Upstairs, the primary suite offering a sitting area, large walk-in closet and a special private covered deck overlooking the lake perfect for morning coffee or evening movie nights. There are also 2 additional full bathrooms and 2 additional large secondary bedrooms with ample space! Situated on a great waterfront lot with an additional screened deck off the kitchen area, plus entertaining area, upground pool, and 2 utility sheds. This home has been so well cared for and maintained! Tankless hot water heater, furnace, HVAC, and windows have all been replaced in the last few years!
Property Features
Property Type: Residential - Single Family
Basement: Crawl Space, Dirt Floor, Exterior Entry
Cooling: Ceiling Fan(s), Central Air
Fenced: Yes
Fireplaces: 1
Garage: 4
Heating: Central
Home Style: Rustic
Lot Size: 0.33 Acres
Roof Type: Composition
Stories: 2.0
Taxes: $1,624
Year Built: 1982
Feature Descriptions
Additional Rooms: Family Room, Foyer, Other
Appliances: Dishwasher, Microwave, Range, Tankless Water Heater
Exterior: Wood Siding
Exterior: Balcony, Other
Fencing: Back Yard, Chain Link, Fenced, Front Yard
Fireplace Type: Family Room, Gas Starter
Flooring: Hardwood, Laminate, Other, Vinyl
Frontage: Lakefront, Waterfront
Interior: Other, Roommate Plan, Separate Shower, Walk-In Closet(s)
Kitchen: Breakfast Area, Country Kitchen
Parking Notes: Carport, Detached, Parking Shed, RV Access/Parking, Boat
Sewer: Septic Tank
Topography: Level, Private, Sloped
Utilities: Cable Available, Electricity Available, High Speed Internet, Natural Gas Available
Water: Public
Window Features: Double Pane Windows
Local Schools
High School: Spalding
Middle School: Rehoboth Road
Elementary School: Futral Road
Listed By / Shown By
Listed By
Agency Name: SouthSide, REALTORS
Agency Phone: 770-914-2122
Shown By
Agency Title: Crye-Leike Real Estate Services
Agency Phone:

Source: GAMLS
Estimate Your Payment
Estimated Payment
$ 764.39 per month $556.17 Principal & Interest $135.33 Property Tax $72.89 Homeowner's Insurance
106 Central Lake Circle | MLS# 10838465
This single family home located at 106 Central Lake Circle, Griffin, GA 30223 is currently listed for sale with an asking price of $249,900. This property was built in 1982 and has 4 bedrooms and 3 full baths with 2048 sq. ft. Central Lake Circle is located in the Central Lake subdivision. Search Central Lake real estate on www.clcommercialrealestate.com today.