

 Site Map

-
Commercial Real Estate
- Brokerage Services
- Develop and Construct
- Group Brokerage
- Industrial
- Land
- Multi-Family
- Retail
- Property Management
- Tenant Representation
-
Group Brokerage
- Churches
- Medical Space
- Hotel/Motel
- Restaurant
BEDS3
BATHS2 full 1 partial
SQUARE FEET2,037
MLS#3525690
STATUSActive
PROPERTY TYPEResidential - Townhouse
SUBDIVISIONShadow Green Sec1
Property Description
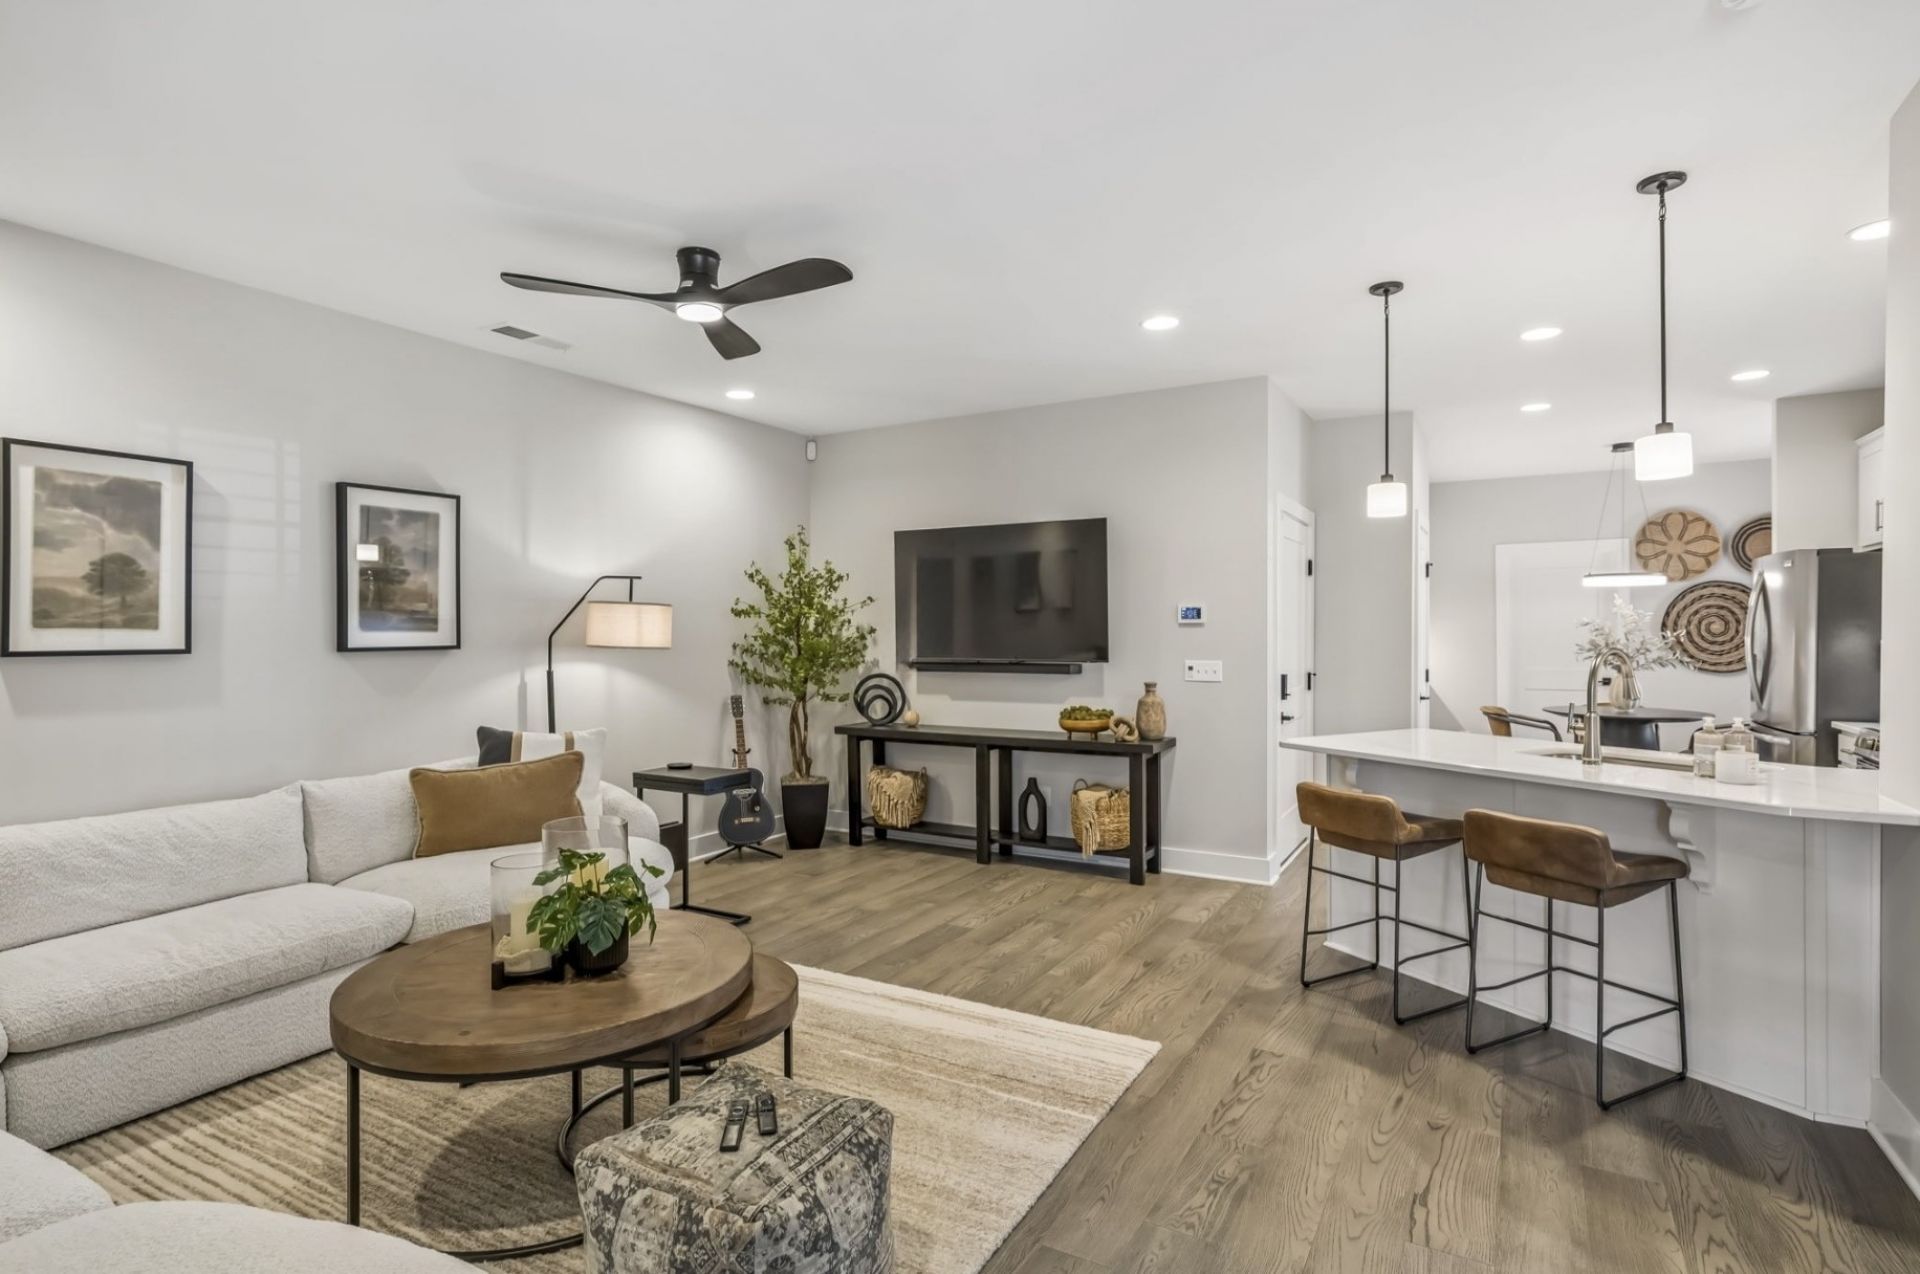
Pottery Barn-inspired finishes in the kitchen and throughout set the tone for this immaculate, newer end-unit townhome. Shows and feels like brand new, this meticulously maintained home features a beautiful kitchen with crisp cabinetry, stylish finishes, open living spaces and abundant natural light.One of the best locations in the community, the home sits directly across from the clubhouse and pool amenities, putting the neighborhood lifestyle right outside your front door. Enjoy walking trails, sidewalks, a pavilion, grills, outdoor fireplace and putting green-all just steps away.Inside, you'll find over 2,000 square feet with an open kitchen and living area designed for easy everyday living and entertaining, plus a dedicated work-from-home/flex space. Upstairs are all 3 bedrooms plus a rec room-perfect for a second living area, media room or playroom.Minutes from historic Downtown Franklin and incredibly convenient to groceries, coffee, restaurants and everyday necessities, this home offers the Franklin lifestyle with low-maintenance living. Truly move-in ready and exceptionally well cared for.
Listing Video
Property Features
Property Type: Residential - Townhouse
Basement: None
Cooling: Central Air
Garage: 1 car attached
Heating: Central
Home Style: Traditional
Lot Size: 0.06 Acres
Roof Type: Asphalt
Stories: 2.0
Taxes: $2,449
Year Built: 2021
Amenities
Ceiling Fan(s)
Entrance Foyer
Extra Closets
Open Floorplan
Walk-In Closet(s)
High Speed Internet
Feature Descriptions
Appliances: Built-In Electric Oven, Built-In Electric Range, Dishwasher, Disposal, Microwave, Refrigerator, Stainless Steel Appliance(s)
Association Amenities: Clubhouse, Pool, Sidewalks, Trail(s)
Days on Site: 6
Exterior: Brick
Flooring: Carpet, Wood, Tile
HOA Fee: 330/ Monthly
Laundry: Electric Dryer Hookup, Washer Hookup
Lot: Corner Lot
Lot Dimensions: 23.4 X 90
Parcel#: 094090G H 01600 00005090G
Parking: Garage Door Opener, Garage Faces Rear
Parking Notes: Garage Door Opener, Garage Faces Rear
Patio/Porch: Porch, Covered
Sewer: Public Sewer
Topography: Corner Lot
Utilities: Water Available
Water: Public
Room Sizes
Bedroom 1: 15x15
Bedroom 2: 12x12
Bedroom 3: 12x12
Recreation Room: 11x13
Kitchen: 11x13
Living Room: 17x18
Other Room: 14x11
Local Schools
High School: Centennial High School
Middle School: Legacy Middle School
Elementary School: Winstead Elementary School
Listed By / Shown By

Listed By
Agency Name: Crye-Leike, Inc., REALTORS
Agent Name: Miley Barcus
Agency Phone: (615) 642-4733
Source: Nashville MLS
Estimate Your Payment
Estimated Payment
$ 1,767.29 per month $1,382.08 Principal & Interest $204.08 Property Tax $181.13 Homeowner's Insurance
1054 Shady Stone Way | MLS# 3525690
This townhouse located at 1054 Shady Stone Way, Franklin, TN 37064 is currently listed for sale by Crye-Leike, Inc., REALTORS, with an asking price of $621,000. This property was built in 2021 and has 3 bedrooms and 2 full and 1 partial baths with 2037 sq. ft. Shady Stone Way is located in the Shadow Green Sec1 subdivision. Search Shadow Green Sec1 real estate on www.clcommercialrealestate.com today.