

 Site Map

-
Commercial Real Estate
- Brokerage Services
- Develop and Construct
- Group Brokerage
- Industrial
- Land
- Multi-Family
- Retail
- Property Management
- Tenant Representation
-
Group Brokerage
- Churches
- Medical Space
- Hotel/Motel
- Restaurant
BEDS3
BATHS2 full
SQUARE FEET1,500
MLS#3527759
STATUSActive
PROPERTY TYPEResidential - Single Family
Property Description
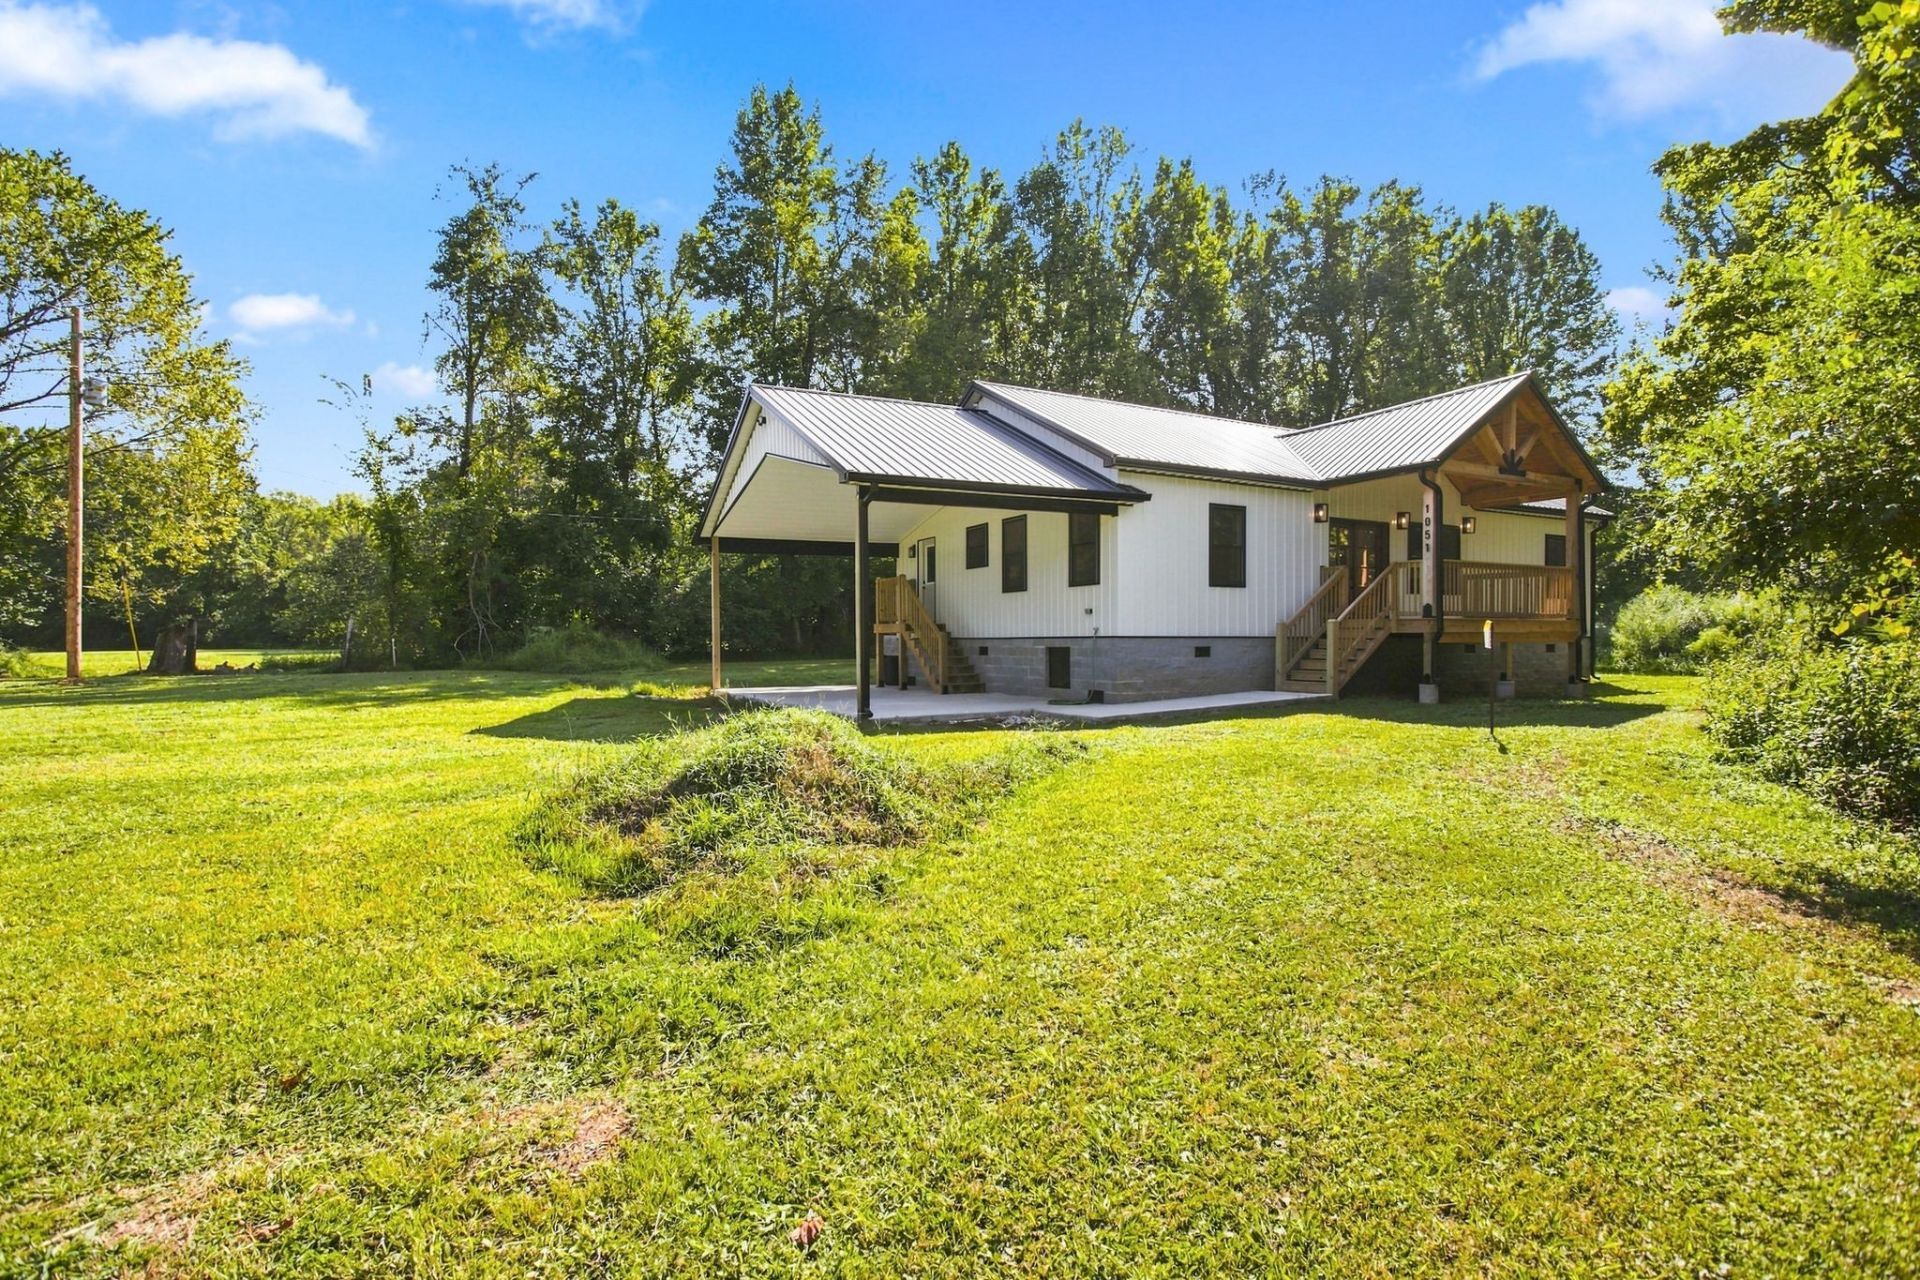
Step into modern comfort in this beautifully designed 3-bedroom, 2-bath home offering approximately 1,500 square feet of living space. The bright, open-concept layout features high ceilings, warm wood look flooring, recessed lighting, contemporary ceiling fans, and abundant natural light. At the heart of the home is a sleek kitchen with gray cabinetry, stone look countertops, stainless steel appliances, a center island, open shelving, and eye-catching tile and wallpaper accents. The kitchen flows seamlessly into the spacious living area, where a dramatic linear fireplace and double doors create a striking focal point. The primary suite offers a relaxing retreat with generous natural light and an adjoining spa-inspired bath featuring a freestanding soaking tub, glass-enclosed walk-in shower, vessel sink, modern black fixtures, and distinctive designer tilework. Additional bedrooms provide comfortable, flexible space, while the second full bathroom continues the home's clean, contemporary style. Thoughtful details throughout include built-in closet organization, modern interior doors, crisp white trim, and coordinated matte-black hardware. With stylish finishes and an airy, functional floor plan, this move in ready home blends everyday comfort with standout design.
Property Features
Property Type: Residential - Single Family
Basement: Crawl Space
Cooling: Central Air
Fireplaces: 1
Heating: Central
Lot Size: 1.73 Acres
Stories: 1.0
Taxes: $1
Year Built: 2026
Amenities
Kitchen Island
Feature Descriptions
Appliances: Electric Oven, Cooktop
Days on Site: 5
Exterior: Aluminum Siding
Fireplace: Electric
Flooring: Luxury Vinyl
Parcel#: 041163 02204 00011163
Patio/Porch: Patio, Covered
Sewer: Septic Tank
Utilities: Water Available
Water: Public
Room Sizes
Bedroom 1: 16x13
Bedroom 2: 12x11
Bedroom 3: 12x11
Kitchen: 20x13
Living Room: 20x14
Local Schools
High School: Hickman Co Sr High School
Middle School: Hickman Co Middle School
Elementary School: Centerville Elementary
Listed By / Shown By
Listed By
Agency Name: Charles Woodard & Associates
Agency Phone: 6154464508
Shown By
Agency Title: Crye-Leike Real Estate Services
Agency Phone:

Source: Nashville MLS
Estimate Your Payment
Estimated Payment
$ 944.05 per month $834.59 Principal & Interest $0.08 Property Tax $109.38 Homeowner's Insurance
1051 Highway 48 South | MLS# 3527759
This single family home located at 1051 Highway 48 South, Centerville, TN 37033 is currently listed for sale with an asking price of $375,000. This property was built in 2026 and has 3 bedrooms and 2 full baths with 1500 sq. ft. Search Centerville real estate on www.clcommercialrealestate.com today.