

 Site Map

-
Commercial Real Estate
- Brokerage Services
- Develop and Construct
- Group Brokerage
- Industrial
- Land
- Multi-Family
- Retail
- Property Management
- Tenant Representation
-
Group Brokerage
- Churches
- Medical Space
- Hotel/Motel
- Restaurant
BEDS4
BATHS2 full
SQUARE FEET1,573
MLS#10831436
STATUSUnder Contract
PROPERTY TYPEResidential - Single Family
SUBDIVISIONQuarterman Estates
NEIGHBORHOODValdosta
Property Description
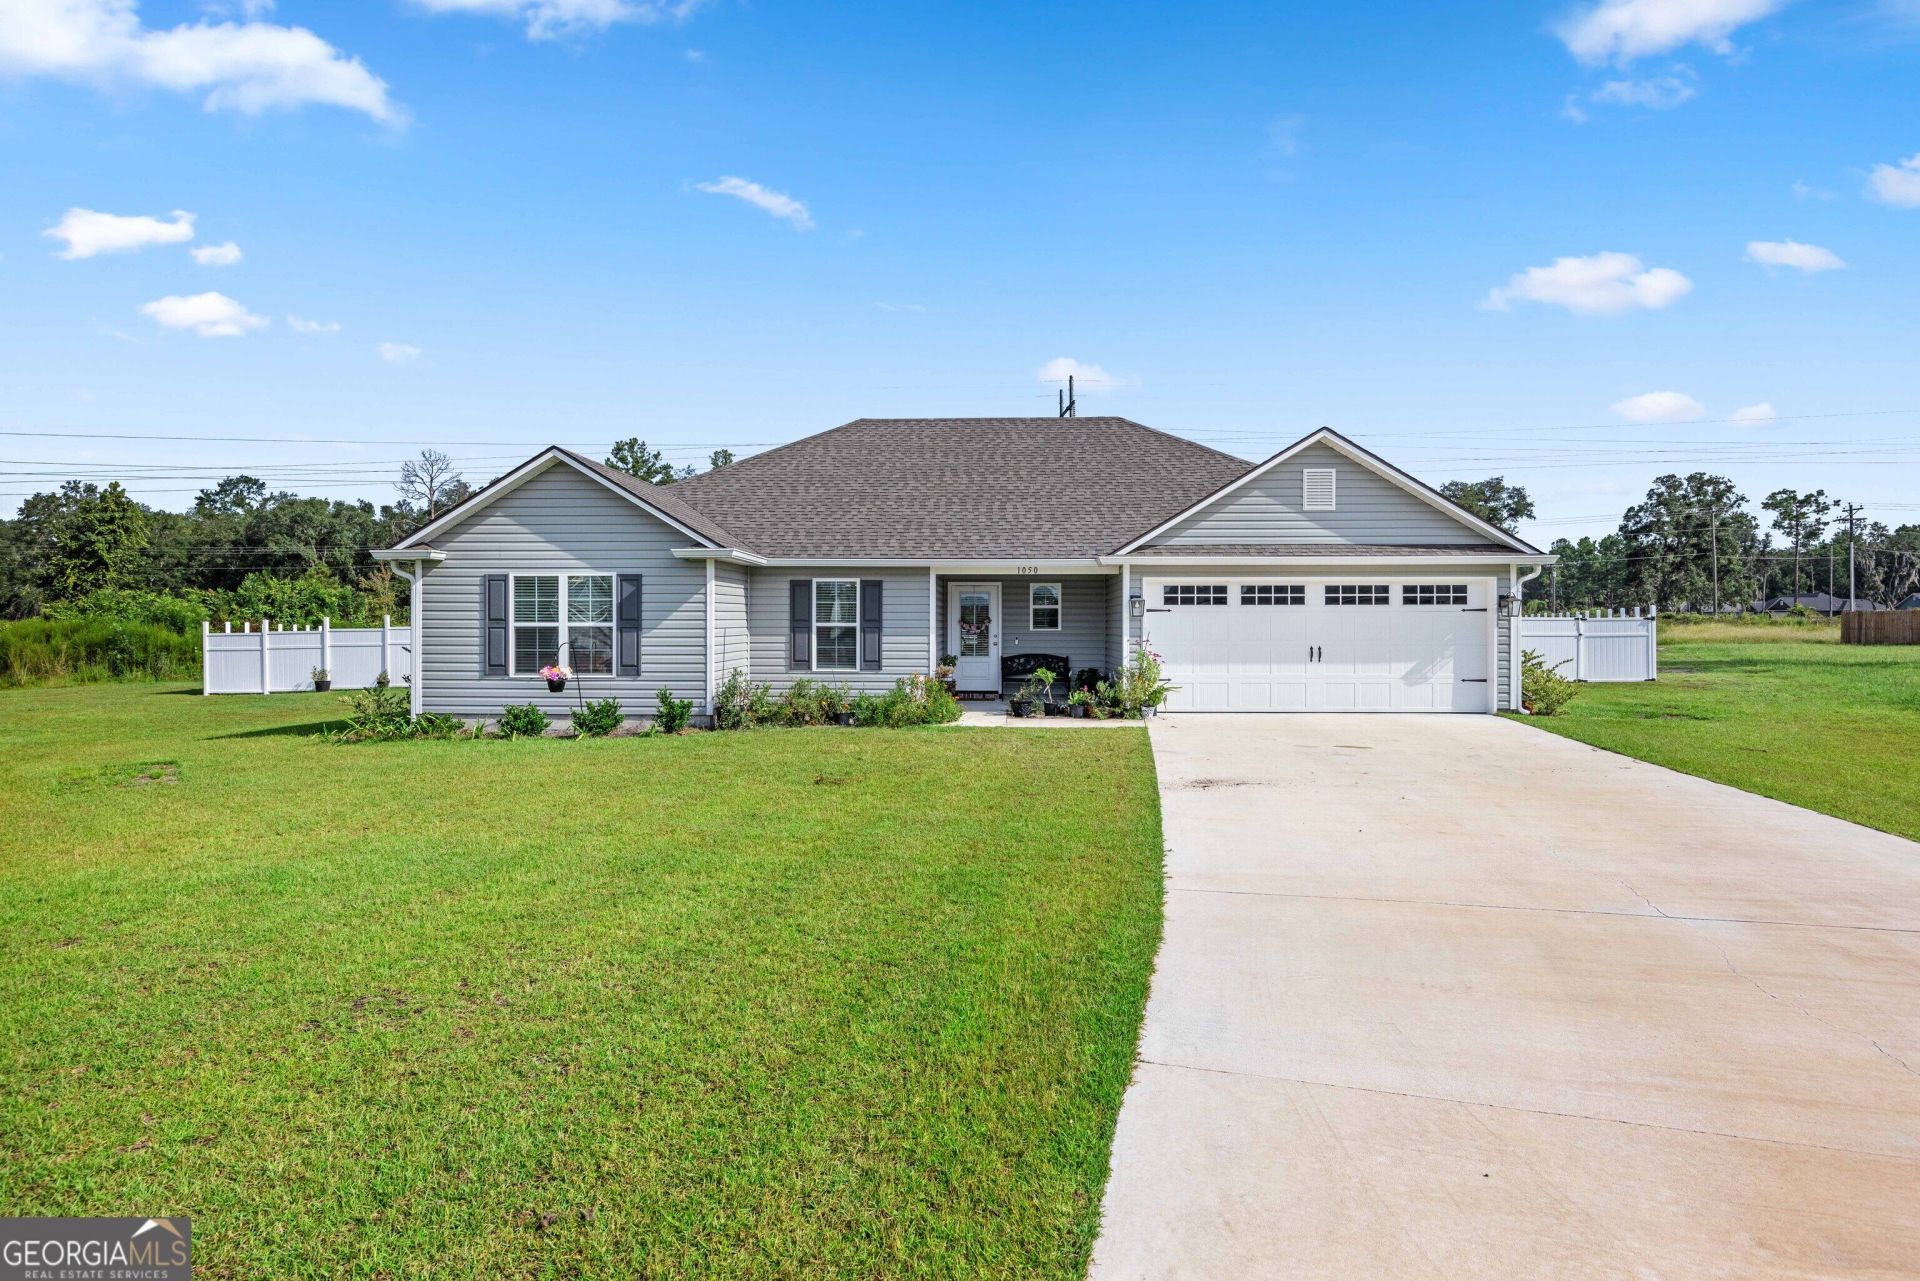
Like-new condition, great value, and a convenient location! This well-maintained home offers an open-concept floor plan with tall, vaulted ceilings that create a bright and spacious feel throughout the main living area. The kitchen features custom cabinetry, granite countertops, and plenty of space for everyday living and entertaining. The spacious primary suite features a tray ceiling, while the primary bath offers excellent natural light and two walk-in closets. Outside, enjoy a large backyard enclosed by a new vinyl privacy fence, perfect for entertaining, pets, or simply relaxing outdoors. Take it all in from your spacious screened patio. Located in a quiet neighborhood with convenient access to I-75 and major employment centers, this home combines comfort, location, and value in one move-in-ready package.
Property Features
Property Type: Residential - Single Family
Basement: None
Cooling: Ceiling Fan(s), Central Air
Heating: Central, Heat Pump
Home Style: Traditional
Lot Size: 0.59 Acres
Roof Type: Composition
Stories: 1.0
Taxes: $2,200
Year Built: 2025
Feature Descriptions
Additional Rooms: Foyer, Great Room, Laundry
Appliances: Dishwasher, Disposal, Microwave, Range, Refrigerator, Stainless Steel Appliance(s)
Days on Site: 8
Exterior: Vinyl Siding
Flooring: Carpet, Tile, Vinyl
Interior: Master On Main Level, Soaking Tub, Split Bedroom Plan, Tile Bath, Tray Ceiling(s), Vaulted Ceiling(s), Walk-In Closet(s)
Parking Notes: Garage
Sewer: Public Sewer
Topography: Cul-De-Sac
Utilities: Sewer Connected, Underground Utilities
Water: Public
Local Schools
High School: Lowndes
Middle School: Pine Grove
Elementary School: Clyattville
Listed By / Shown By
Listed By
Agency Name: Southern Classic Realtors
Agency Phone: 678-635-8877
Shown By
Agency Title: Crye-Leike Real Estate Services
Agency Phone:

Source: GAMLS
Estimate Your Payment
Estimated Payment
$ 837.56 per month $578.42 Principal & Interest $183.33 Property Tax $75.80 Homeowner's Insurance
1050 Mary Nell Ct | MLS# 10831436
This single family home located at 1050 Mary Nell Ct, Valdosta, GA 31601 is currently listed for sale with an asking price of $259,900. This property was built in 2025 and has 4 bedrooms and 2 full baths with 1573 sq. ft. Mary Nell Ct is located in the Quarterman Estates subdivision. Search Quarterman Estates real estate on www.clcommercialrealestate.com today.