

 Site Map

-
Commercial Real Estate
- Brokerage Services
- Develop and Construct
- Group Brokerage
- Industrial
- Land
- Multi-Family
- Retail
- Property Management
- Tenant Representation
-
Group Brokerage
- Churches
- Medical Space
- Hotel/Motel
- Restaurant
BEDS2
BATHS2 full 1 partial
SQUARE FEET1,540
MLS#10836803
STATUSNew
PROPERTY TYPEResidential - Condominium
SUBDIVISIONLaurel Brooke
NEIGHBORHOODPeachtree City
Property Description
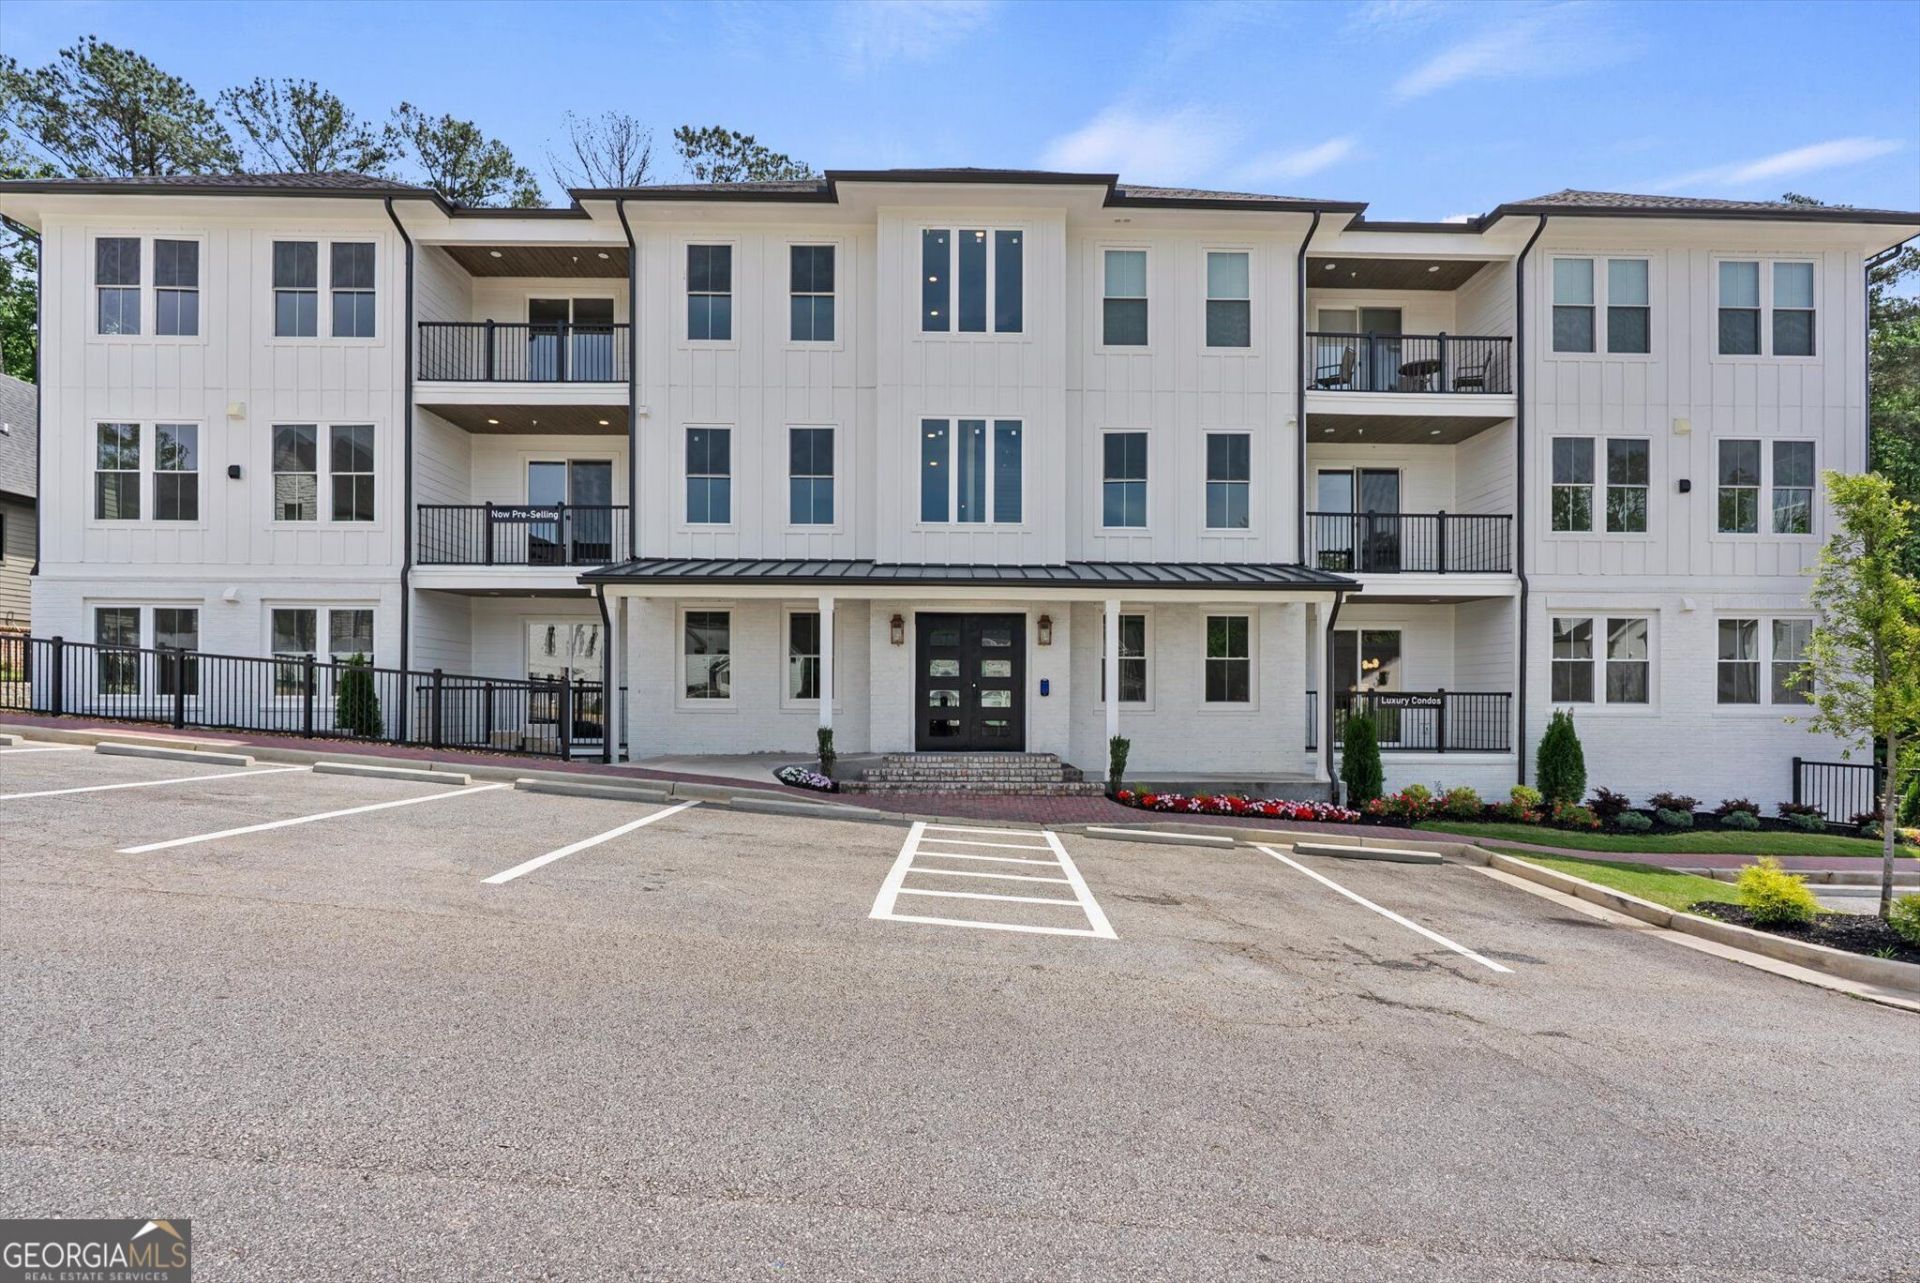
Welcome to the Enclave at Laurel Brooke, Elevated Luxury in the Heart of Peachtree City. Experience sophisticated condominium living in one of Metro Atlanta's most sought-after communities. Residences starting in the $650s, with select third-floor penthouse residences offering an exceptional level of privacy, space, and elegance. Thoughtfully designed interiors feature expansive open-concept living, designer-inspired finishes, gourmet kitchens, luxurious primary suites, spa-like baths, and private outdoor living spaces. Ideally located near Peachtree City's premier shopping, dining, golf, recreation, and renowned 100+ miles of golf cart paths. Enjoy the convenience of lock-and-leave living without compromising the space, style, or presence of a luxury home. Enclave at Laurel Brooke offers a rare opportunity to own a distinguished residence in the heart of Peachtree City.
Property Features
Property Type: Residential - Condominium
Basement: None
Cooling: Ceiling Fan(s), Central Air, Common, Electric, Zoned
Fireplaces: 1
Heating: Central, Common, Electric, Forced Air
Home Style: Traditional
Roof Type: Composition
Stories: 3.0
Taxes: $0
Year Built: 2026
Feature Descriptions
Additional Rooms: Great Room
Amenities: Sidewalks, Street Lights, Walk To Schools, Near Shopping
Appliances: Dishwasher, Electric Water Heater, Microwave, Range, Refrigerator, Stainless Steel Appliance(s)
Dining Room: Dining Rm/Living Rm Combo
Exterior: Brick, Stone, Wood Siding
Exterior: Balcony
Fireplace Type: Living Room
Flooring: Hardwood, Tile
Foundation: Pillar/Post/Pier
Interior: Master On Main Level, Split Bedroom Plan, Tile Bath, Walk-In Closet(s)
Parking Notes: Garage
Sewer: Public Sewer
Topography: None
Utilities: Electricity Available, Sewer Connected, Underground Utilities, Water Available
Water: Public
Local Schools
High School: Mcintosh
Middle School: Booth
Elementary School: Huddleston
Listed By / Shown By
Listed By
Agency Name: eXp Realty
Agency Phone: 888-959-9461
Shown By
Agency Title: Crye-Leike Real Estate Services
Agency Phone:

Source: GAMLS
Estimate Your Payment
Estimated Payment
$ 1,699.13 per month $1,502.26 Principal & Interest $0.00 Property Tax (data not provided by mls) $196.88 Homeowner's Insurance
1050 Blair Lane, Unit 203 | MLS# 10836803
This condo located at 1050 Blair Lane, Unit 203, Peachtree City, GA 30269 is currently listed for sale with an asking price of $675,000. This property was built in 2026 and has 2 bedrooms and 2 full and 1 partial baths with 1540 sq. ft. Blair Lane, Unit 203 is located in the Laurel Brooke subdivision. Search Laurel Brooke real estate on www.clcommercialrealestate.com today.