

 Site Map

-
Commercial Real Estate
- Brokerage Services
- Develop and Construct
- Group Brokerage
- Industrial
- Land
- Multi-Family
- Retail
- Property Management
- Tenant Representation
-
Group Brokerage
- Churches
- Medical Space
- Hotel/Motel
- Restaurant
BEDS3
BATHS2 full 1 partial
SQUARE FEET2,400
MLS#3515010
STATUSActive
PROPERTY TYPEResidential - Single Family
SUBDIVISIONCountry Club Est
Property Description
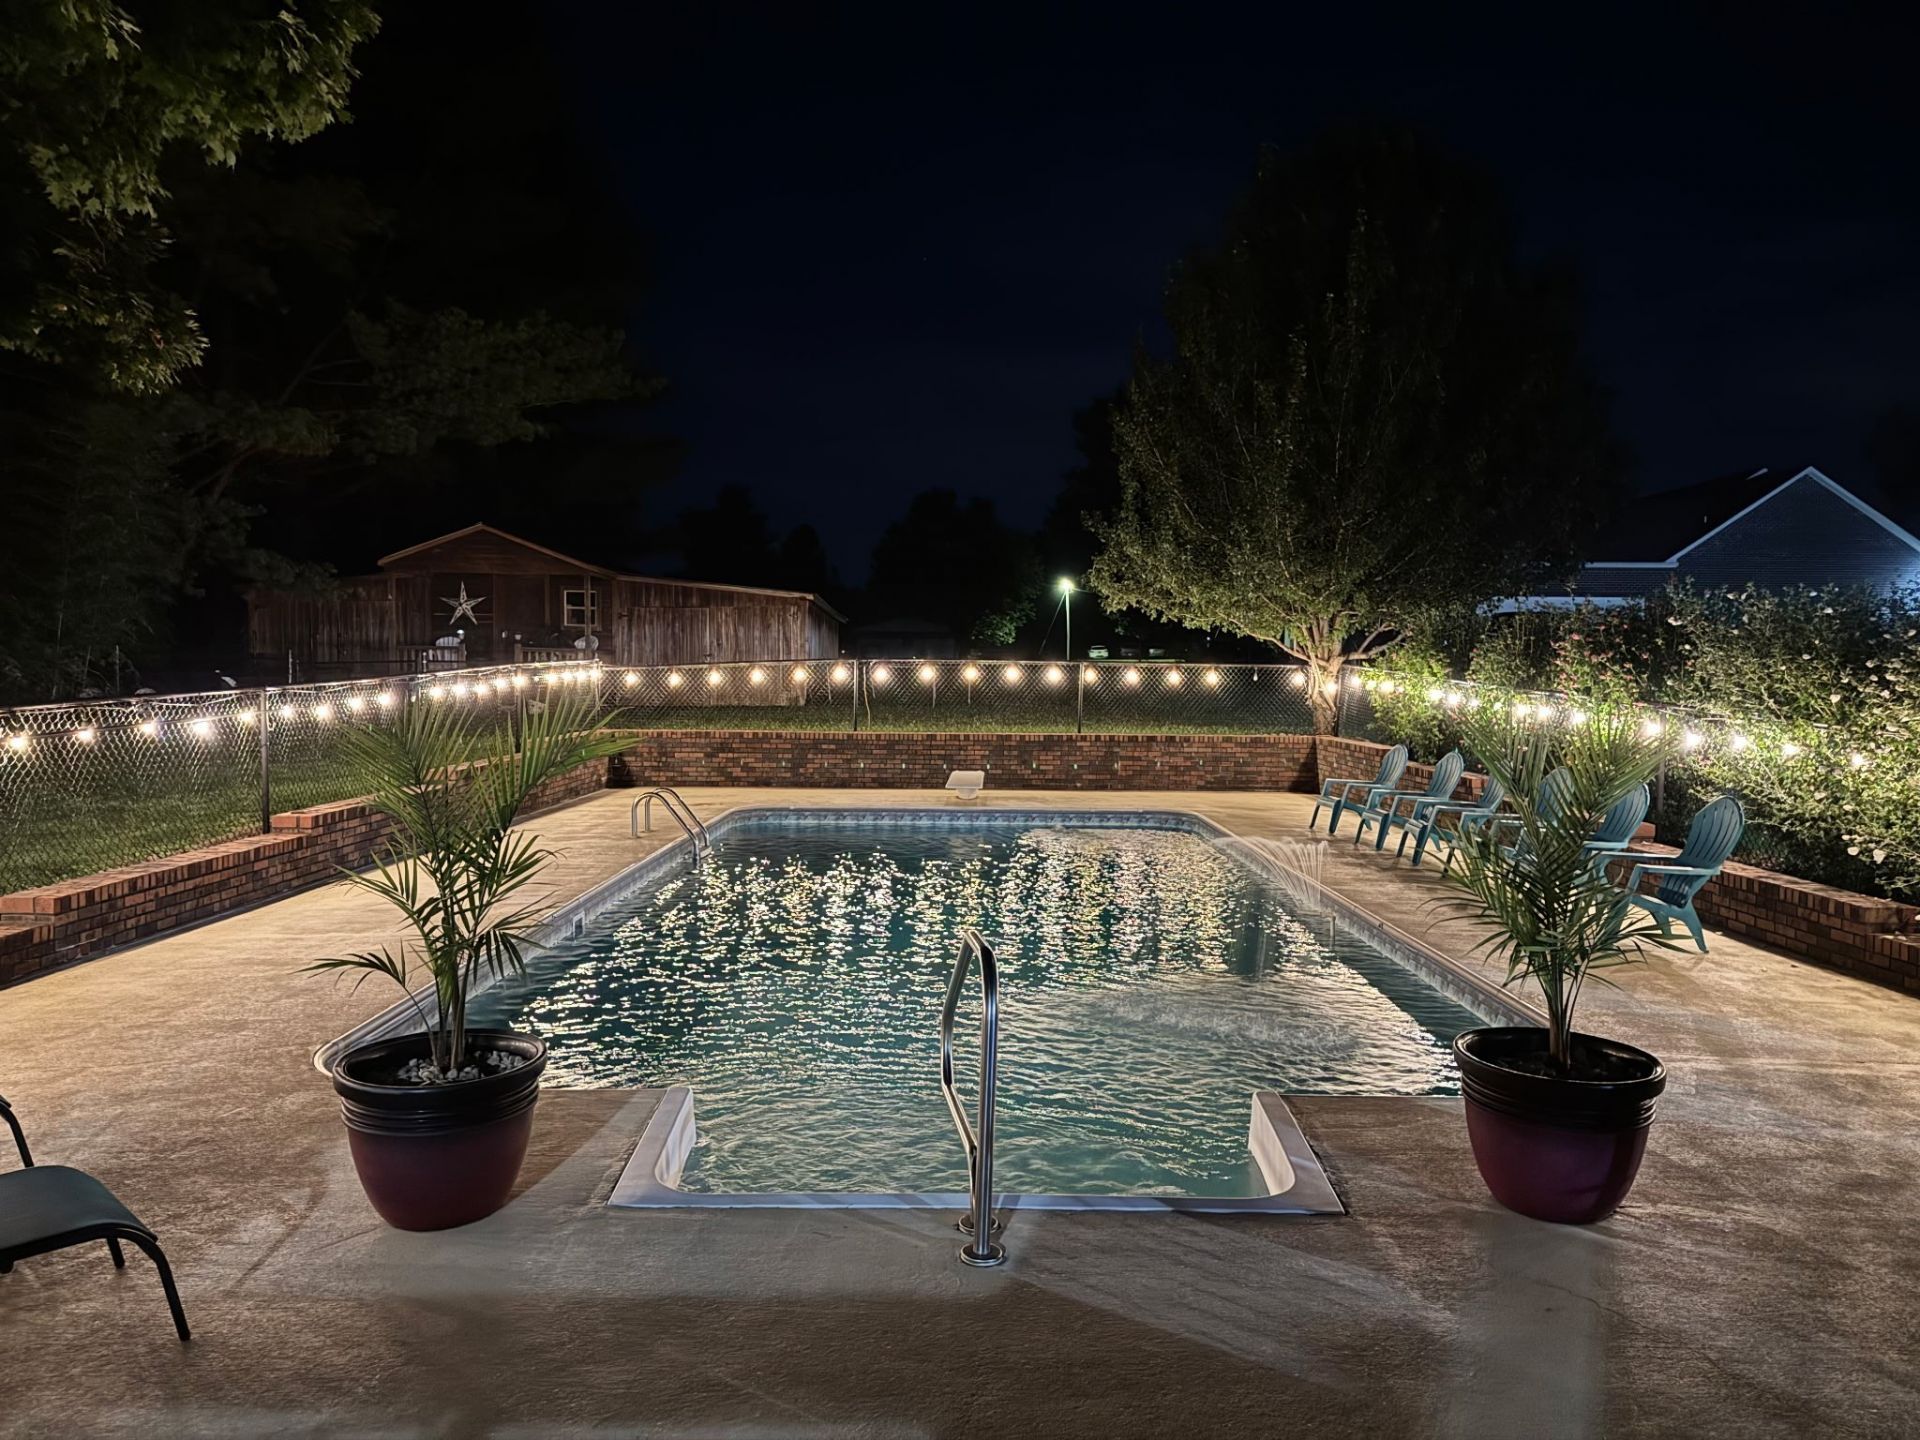
Spacious 3-bedroom (possible 4th), 2.5-bath home on a level 0.65-acre lot located inside the city limits of Lafayette, close to local amenities including the Macon County Golf Course. This home offers approximately 2,400 sq ft of living space featuring a sunroom, den, large living room, formal dining area, and an open, functional kitchen. Outdoor living is a standout, with an in-ground pool surrounded by beautifully landscaped grounds that create a private backyard oasis. Additional exterior features include a covered porch, covered carport, paved driveway, concrete sidewalks, and storage sheds. A rare combination of space, convenience, and outdoor amenities in a desirable in-town location.
Property Features
Property Type: Residential - Single Family
Basement: Crawl Space
Cooling: Central Air
Heating: Central
Lot Size: 0.65 Acres
Stories: 2.0
Taxes: $1,786
Year Built: 1983
Feature Descriptions
Appliances: Oven, Dishwasher, Refrigerator
Days on Site: 15
Exterior: Hardboard Siding, Brick
Flooring: Carpet, Laminate, Luxury Vinyl, Tile
Lot Dimensions: 120X235
Parcel#: 051F B 01400 000
Sewer: Septic Tank
Utilities: Water Available
Water: Public
Room Sizes
Bedroom 1: 12x19
Bedroom 2: 10x13
Bedroom 3: 12x13
Den: 20x24
Dining Room: 10x12
Kitchen: 14x15
Living Room: 13x25
Other Room: 12x14
Local Schools
High School: Macon County High School
Middle School: Macon County Junior High School
Elementary School: Central Elementary
Listed By / Shown By
Listed By
Agency Name: BHGRE, Ben Bray & Associates
Agency Phone: 6156662232
Shown By
Agency Title: Crye-Leike Real Estate Services
Agency Phone:

Source: Nashville MLS
Estimate Your Payment
Estimated Payment
$ 1,218.41 per month $945.64 Principal & Interest $148.83 Property Tax $123.93 Homeowner's Insurance
105 Sonoma Dr | MLS# 3515010
This single family home located at 105 Sonoma Dr , Lafayette, TN 37083 is currently listed for sale with an asking price of $424,900. This property was built in 1983 and has 3 bedrooms and 2 full and 1 partial baths with 2400 sq. ft. Sonoma Dr is located in the Country Club Est subdivision. Search Country Club Est real estate on www.clcommercialrealestate.com today.