

 Site Map

-
Commercial Real Estate
- Brokerage Services
- Develop and Construct
- Group Brokerage
- Industrial
- Land
- Multi-Family
- Retail
- Property Management
- Tenant Representation
-
Group Brokerage
- Churches
- Medical Space
- Hotel/Motel
- Restaurant
BEDS4
BATHS2 full 1 partial
SQUARE FEET2,809
MLS#10836320
STATUSNew
PROPERTY TYPEResidential - Single Family
SUBDIVISIONRiver Walk Farms
NEIGHBORHOODCovington
Property Description
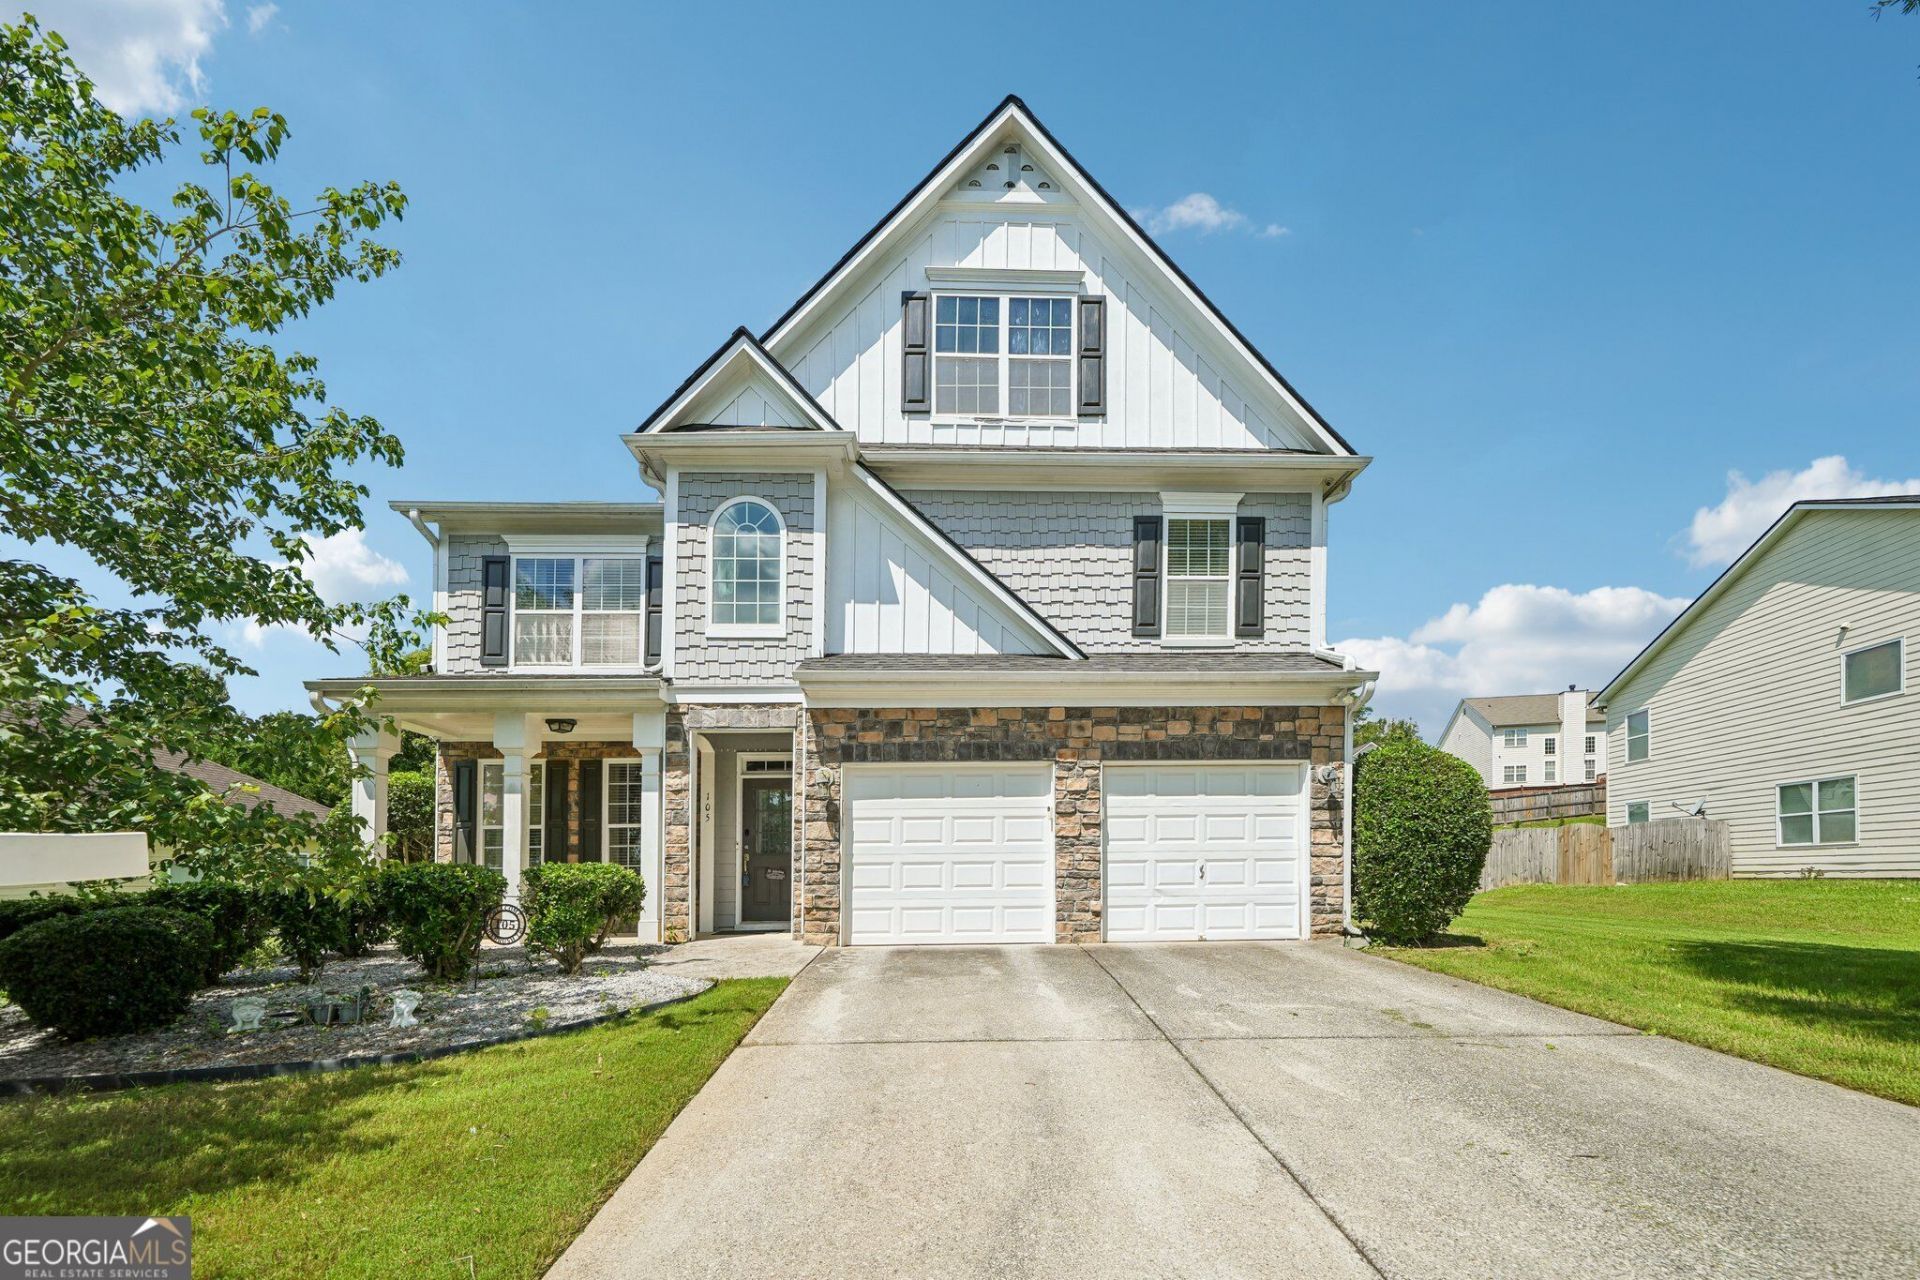
Beautifully updated and move-in ready! Fresh interior paint in Sherwin-Williams Dovetail Gray (2026) with updated black door hardware, new ceiling fans, and modern light fixtures throughout. The kitchen features freshly painted cabinets (2025), a new refrigerator (2026), and a dishwasher replaced in 2020. Major improvements include new HVAC systems, new water heater (2026), roof approximately 6 years old, and garage door replaced in 2021. Spacious floor plan with generous living areas and a private backyard, conveniently located near shopping, dining, schools, and I-20. Don't miss this well-maintained home with extensive recent updates!
Property Features
Property Type: Residential - Single Family
Basement: None
Cooling: Central Air
Fireplaces: 1
Garage: 2
Heating: Central
Home Style: Traditional
Lot Size: 0.27 Acres
Roof Type: Composition
Stories: 2.0
Taxes: $3,806
Year Built: 2006
Feature Descriptions
Additional Rooms: Laundry, Other
Amenities: Park, Pool, Tennis Court(s)
Appliances: Dishwasher, Microwave, Refrigerator
Exterior: Vinyl Siding
Fireplace Type: Family Room
Flooring: Carpet, Tile, Vinyl
Foundation: Slab
Interior: Double Vanity, Tray Ceiling(s), Walk-In Closet(s)
Kitchen: Breakfast Area, Kitchen Island, Pantry
Parking Notes: Garage
Security Features: Smoke Detector(s)
Sewer: Public Sewer
Swimming Pool: Yes
Topography: Private
Utilities: Electricity Available, Natural Gas Available, Sewer Available, Underground Utilities, Water Available
Water: Public
Window Features: Double Pane Windows
Local Schools
High School: Eastside
Middle School: Cousins
Elementary School: East Newton
Listed By / Shown By
Listed By
Agency Name: Redfin Corporation
Agency Phone: 404-800-3623
Shown By
Agency Title: Crye-Leike Real Estate Services
Agency Phone:

Source: GAMLS
Estimate Your Payment
Estimated Payment
$ 1,132.75 per month $721.08 Principal & Interest $317.17 Property Tax $94.50 Homeowner's Insurance
105 Sagebrush Trail | MLS# 10836320
This single family home located at 105 Sagebrush Trail, Covington, GA 30014 is currently listed for sale with an asking price of $324,000. This property was built in 2006 and has 4 bedrooms and 2 full and 1 partial baths with 2809 sq. ft. Sagebrush Trail is located in the River Walk Farms subdivision. Search River Walk Farms real estate on www.clcommercialrealestate.com today.