

 Site Map

-
Commercial Real Estate
- Brokerage Services
- Develop and Construct
- Group Brokerage
- Industrial
- Land
- Multi-Family
- Retail
- Property Management
- Tenant Representation
-
Group Brokerage
- Churches
- Medical Space
- Hotel/Motel
- Restaurant
BEDS5
BATHS4 full
MLS#10228928
STATUSActive
PROPERTY TYPEResidential - Single Family
SUBDIVISIONRiver Edge
NEIGHBORHOODFayette - South
Property Description
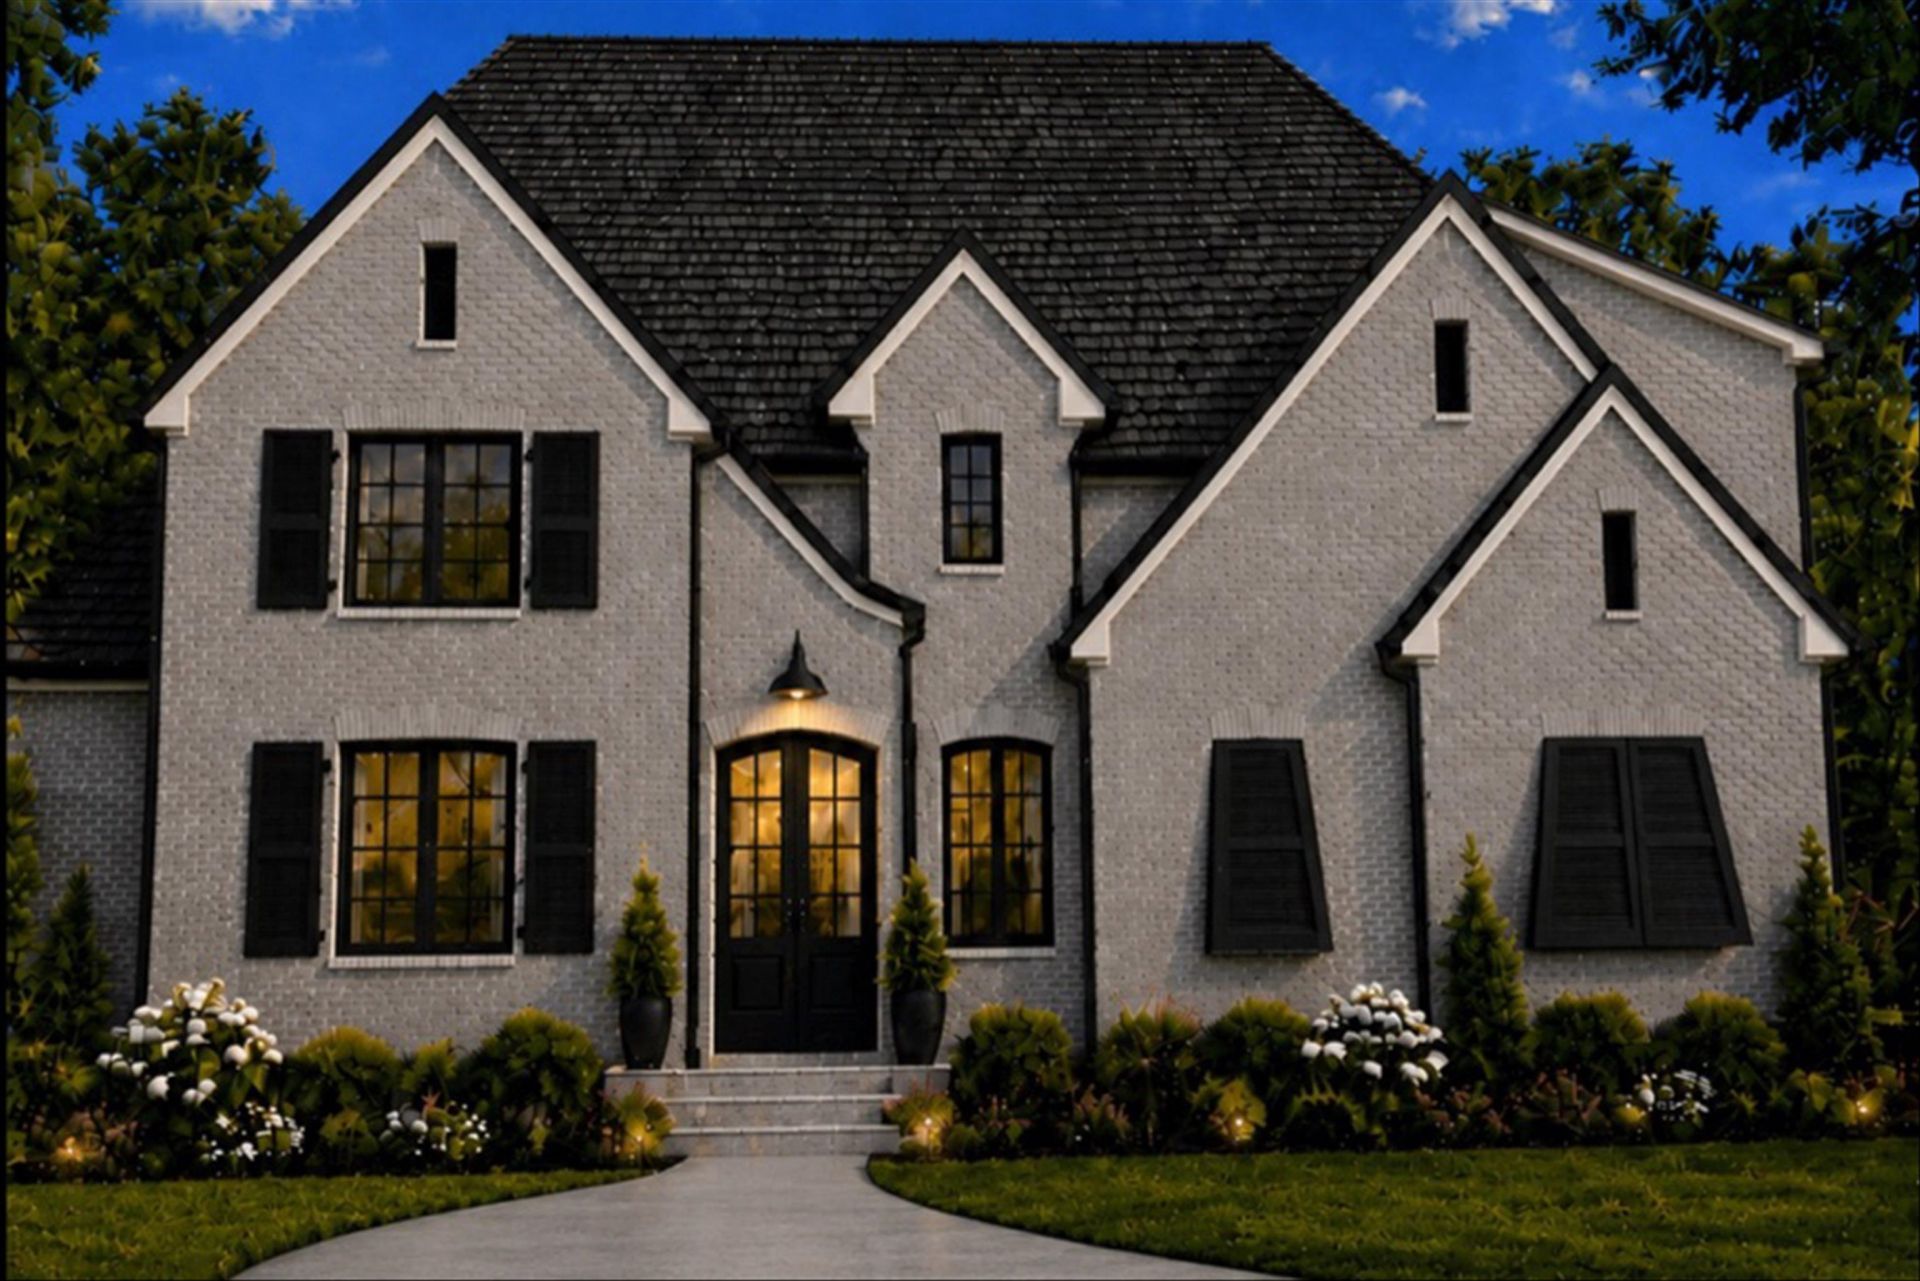
Minutes from Collierville, COME SEE this home in Rossville TN's newest premier neighborhood River Edge. This NEW HOME is nestled on a quiet cove with no thru traffic. It offers 5 bedrooms/4 full baths, a bonus room + an expandable area. The HOME is designed with today's buyer in mind, soothing and calming inside with great curb appeal planned for the outside. The backyard is a shaded oasis for great afternoons on the expansive screened porch. The generous primary suite is one of 2 bedrooms downstairs. The kitchen appoints top of the line appliances including a 48 inch gas range and an island fit for a large crowd. There are just too many items to list. Rossville has a lot to offer with a small town atmosphere, restarurancts, salons, floral nurseries, etc. Come see it TODAY! It is scheduled to be move in ready December 2026.
Property Features
Property Type: Residential - Single Family
Cooling: Central
Fireplaces: 1
Garage: 2 car attached
Heating: Central
Home Style: Traditional, French
Lot Size: 0.37 Acres
Roof Type: Composition Shingles
Year Built: 2026
Feature Descriptions
Additional Rooms: Laundry Room, Bonus Room
Bed and Bath: 1 or More BR Down, Primary Down, Renovated Bathroom, Luxury Primary Bath, Double Vanity Bath, Separate Tub & Shower
Days on Site: 10
Exterior: Well Landscaped Grounds
Exterior/ Windows: Vinyl Windows
Floors/ Ceilings: Hardwood Throughout, Part Carpet, Smooth Ceiling
Interior: Walk-In Closet(s), Permanent Attic Stairs, Walk-In Attic, Vent Hood/Exhaust Fan
Interior Equipment: Range/Oven, Gas Cooking, Disposal, Dishwasher, Microwave
Living/ Dining Room: Separate Living Room, Separate Dining Room, Island In Kitchen
Lot: Some Trees, Professionally Landscaped
Master Bath: Double Sinks, Separate Shower, Tile Floor
Master Bedroom: Basement, Level 1,Walk-In Closet, Full Bath, Hardwood Floor
Parking/ Storage: Garage Door Opener(s), Side-Load Garage
Total Rooms: 14
Room Sizes
Primary Bedroom: 16x18
Dining Area: 16x18
Den/ Great Room: 0
Living room: 18x18
Listed By / Shown By
Listed By
Agency Name: 1 Percent Lists Midsouth
Agency Phone: 901-657-3938
Shown By
Agency Title: Crye-Leike Real Estate Services
Agency Phone:

Source: MAAR MLS
Estimate Your Payment
Estimated Payment
$ 2,162.30 per month $1,911.76 Principal & Interest $0.00 Property Tax (data not provided by mls) $250.54 Homeowner's Insurance
105 Cypress Bend Cv | MLS# 10228928
This single family home located at 105 Cypress Bend Cv, Rossville, TN 38066 is currently listed for sale with an asking price of $859,000. This property was built in 2026 and has 5 bedrooms and 4 full baths. Cypress Bend Cv is located in the River Edge subdivision. Search River Edge real estate on www.clcommercialrealestate.com today.