

 Site Map

-
Commercial Real Estate
- Brokerage Services
- Develop and Construct
- Group Brokerage
- Industrial
- Land
- Multi-Family
- Retail
- Property Management
- Tenant Representation
-
Group Brokerage
- Churches
- Medical Space
- Hotel/Motel
- Restaurant
BEDS3
BATHS2 full
SQUARE FEET2,052
MLS#26034945
STATUSNew Listing
PROPERTY TYPEResidential - Single Family
SUBDIVISIONNorth Lake
NEIGHBORHOODJACKSONVILLE
Property Description
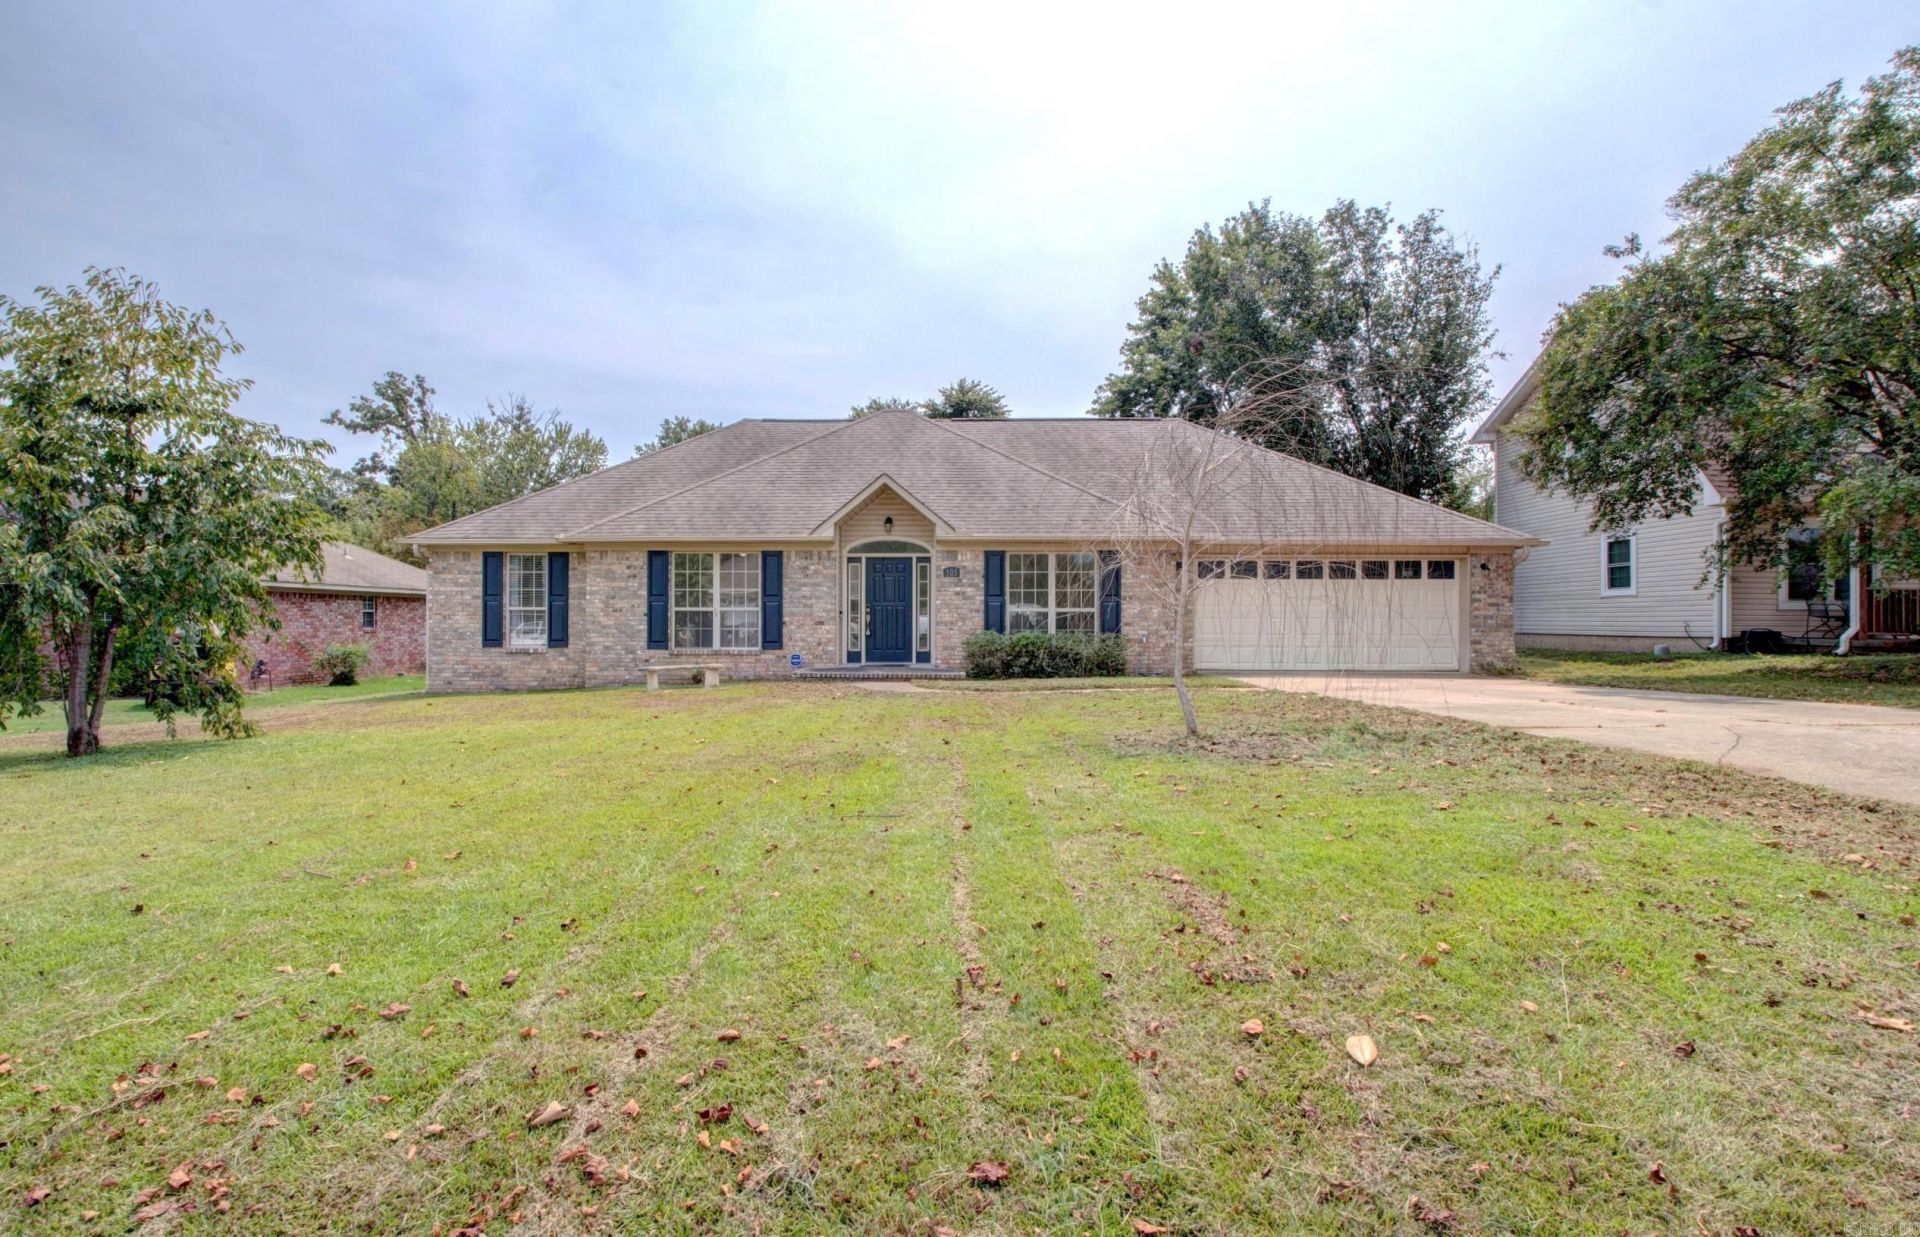
This spacious 3 bedroom, 2 bathroom home in North Lake subdivision offers 2,052 square feet with a layout that feels even larger. The split floor plan provides added privacy, while the separate dining room, breakfast area, and dedicated office with double doors offer flexible spaces for everyday living. With no carpet, large rooms, generous closet space, a cozy fireplace, and abundant natural light, the home feels comfortable and inviting throughout. The primary suite features a spacious bathroom with a jetted tub. Outside, enjoy a fully fenced backyard on a level lot with plenty of room to relax, play, or entertain. Conveniently located near Little Rock Air Force Base, Sherwood, shopping, dining, and more.
Property Features
Property Type: Residential - Single Family
Basement: None
Cooling: Central
Fenced: Yes
Heating: Central Heat
Home Style: Traditional
Lot Size: 0.22 Acres
Roof Type: Architectural Shingle
Stories: 1.0
Taxes: $2,169
Year Built: 1997
Amenities
Washer Connection
Dryer Connection-Electric
Water Heater-Gas
Smoke Detector(s)
Walk-In Closet(s)
Ceiling Fan(s)
Walk-in Shower
Wired for Highspeed Inter
Patio
Fully Fenced
Guttering
Wood Fence
Feature Descriptions
Appliance(s)/Kitchen Equipment: Free-Standing Stove, Electric Range, Dishwasher, Disposal, Ice Maker Connection
Days on Site: 3
Dining: Separate Dining Room, Eat-In Kitchen, Kitchen/Dining Combo
Exterior: Brick
Fireplace: Woodburning-Prefab.
Flooring: Tile, Laminate
Lot descriprion: Level, In Subdivision, River/Lake Area, Common to Lake
Lot Dimensions: 0.22 acre(s)
Other Room(s): Laundry
Parking Notes: Garage, Two Car, Auto Door Opener
Sewer: Public Sewer
Water: Public Water
Listed By / Shown By
Listed By
Agency Name: RE/MAX Homefinders
Agency Phone: 501-982-2159
Shown By
Agency Title: Crye-Leike Real Estate Services
Agency Phone:

Source: Arkansas MLS
Estimate Your Payment
Estimated Payment
$ 872.99 per month $612.03 Principal & Interest $180.75 Property Tax $80.21 Homeowner's Insurance
105 Bucky Beaver | MLS# 26034945
This single family home located at 105 Bucky Beaver, Jacksonville, AR 72076 is currently listed for sale with an asking price of $275,000. This property was built in 1997 and has 3 bedrooms and 2 full baths with 2052 sq. ft. Bucky Beaver is located in the North Lake subdivision. Search North Lake real estate on www.clcommercialrealestate.com today.