

 Site Map

-
Commercial Real Estate
- Brokerage Services
- Develop and Construct
- Group Brokerage
- Industrial
- Land
- Multi-Family
- Retail
- Property Management
- Tenant Representation
-
Group Brokerage
- Churches
- Medical Space
- Hotel/Motel
- Restaurant
BEDS3
BATHS3 full 1 partial
SQUARE FEET2,907
MLS#21927266
STATUSActive
PROPERTY TYPEResidential - Single Family
SUBDIVISIONMetes And Bounds
Property Description
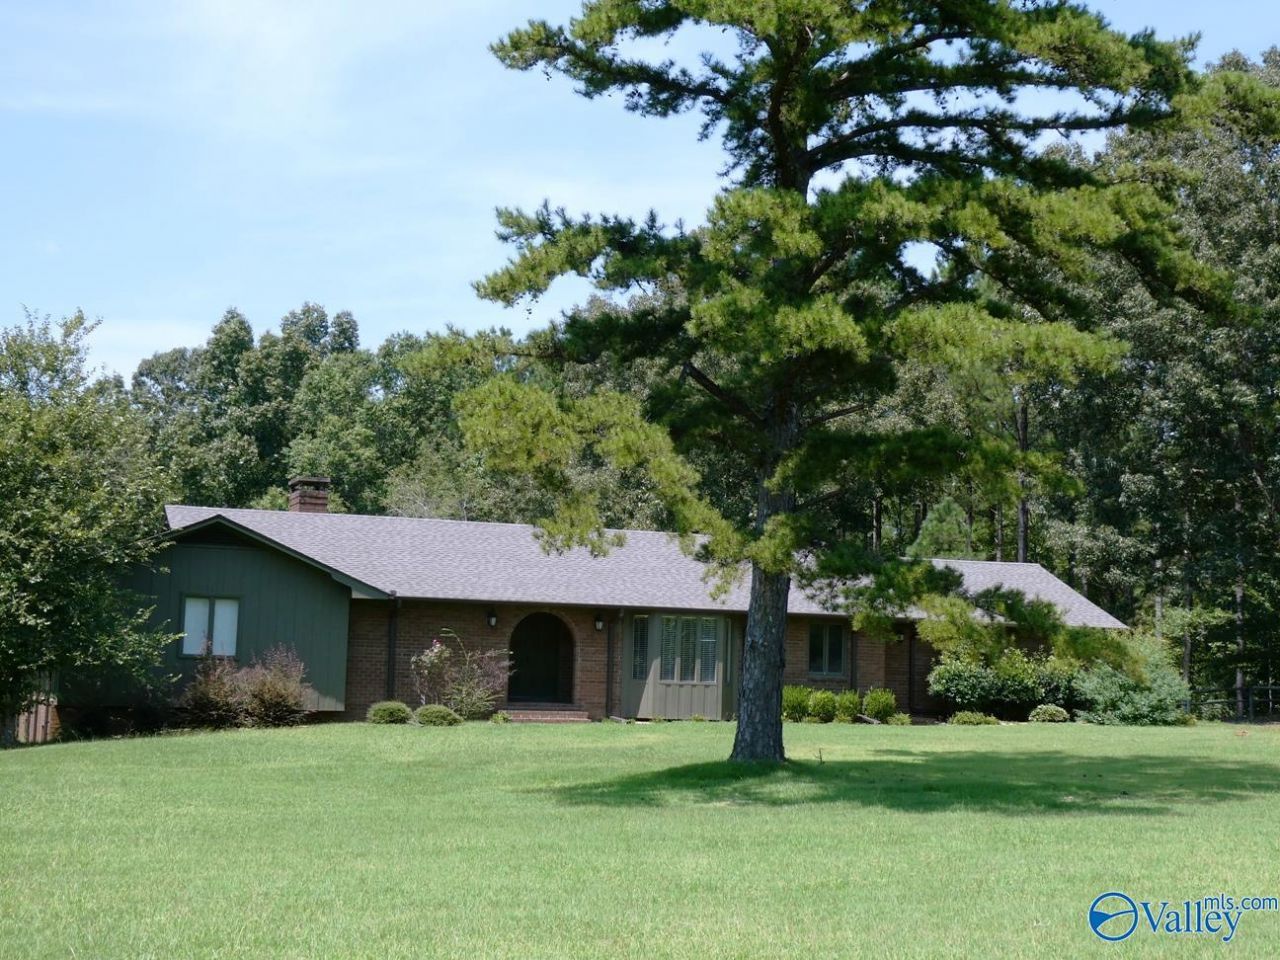
An Estate size lot located in the City of Guin. This 2900 sq. ft. Ranch style home has a partially finished basement. Featuring 3 large beds, 3.5 baths, office w/separate entrance, large rec room. Cozy kitchen w/breakfast area & formal dining room. Living room has a brick fireplace w/book shelves on both sides. Wood beams in the ceiling. Beautiful newer hardwood floors on the main level. Many walk in closets through out this home. Laundry & half bath off of the kitchen. 2 car carport. Drive under basement garage plus a large separate garage workshop. Paved circular driveway all sitting on approximately 4.5 aces of land. Large landscaped yard Close to shopping, Restaurants, etc.
Property Features
Property Type: Residential - Single Family
Basement: Basement
Cooling: Central 1,Electric
Fireplaces: 1
Heating: Central 1,Electric
Home Style: BsmtRanch, Traditional
Lot Size: 4.50 Acres
Year Built: 1975
Feature Descriptions
Appliances: Range, Dishwasher, Microwave, Refrigerator, Central Vac, Disposal, Gas Water Heater
Bathrooms Half: 1
Bathrooms Three Quarter: 3
Carport Spaces: 2
Cooling Y/N: Yes
Days on Site: 9
Exterior: Det. Bldg, Drive-Paved/Asphalt, Drive- Circular
Fireplace: Masonry, One
Fireplace Y/N: Yes
Heating Y/N: Yes
Interior: Central Vacuum
Parking: Garage-One Car, Garage-Attached, Carport, Attached Carport, Workshop in Garage, Garage Faces Rear, Basement, Circular Driveway, Driveway-Paved/Asphalt, RV Access/Parking
Patio/Porch: Deck
Sewer: Septic Tank
Water: Public
Local Schools
High School: Marion County
Middle School: Marion County Middle
Elementary School: Guin
Listed By / Shown By
Listed By
Agency Name: Re/Max Patriot Realty
Shown By
Agency Title: Crye-Leike Real Estate Services
Agency Phone:

Source: Huntsville/Valley MLS
Estimate Your Payment
Estimated Payment
$ 891.10 per month $787.85 Principal & Interest $0.00 Property Tax (data not provided by mls) $103.25 Homeowner's Insurance
1047 State Highway 44 | MLS# 21927266
This single family home located at 1047 State Highway 44, Guin, AL 35563 is currently listed for sale with an asking price of $354,000. This property was built in 1975 and has 3 bedrooms and 3 full and 1 partial baths with 2907 sq. ft. State Highway 44 is located in the Metes And Bounds subdivision. Search Metes And Bounds real estate on www.clcommercialrealestate.com today.