

 Site Map

-
Commercial Real Estate
- Brokerage Services
- Develop and Construct
- Group Brokerage
- Industrial
- Land
- Multi-Family
- Retail
- Property Management
- Tenant Representation
-
Group Brokerage
- Churches
- Medical Space
- Hotel/Motel
- Restaurant
BEDS4
BATHS2 full 1 partial
MLS#10229294
STATUSActive
PROPERTY TYPEResidential - Single Family
SUBDIVISIONn-a
NEIGHBORHOODOther Tennessee Counties
Property Description
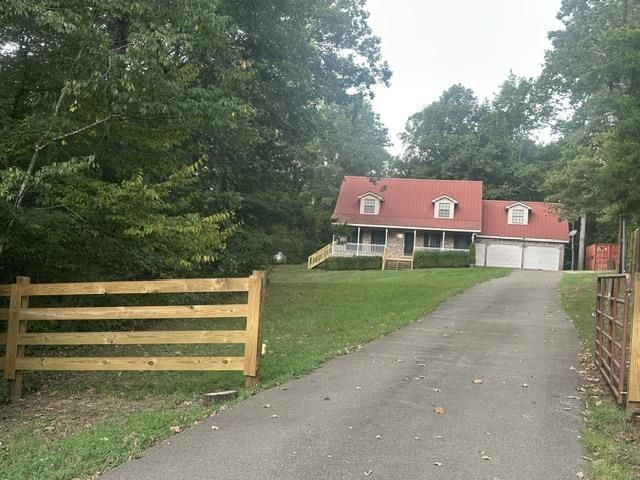
Welcome to your new home on 2.75 beautiful acres in Chester County! Acoss the road from Chickasaw State Park !This property offers the perfect combination of space, comfort, & recent updates, with plenty of room to enjoy the outdoors and make the property your own. Inside, the home has been freshly painted throughout, creating a clean and inviting feel. Brand-new carpet has been installed upstairs as well as in the downstairs bedroom. Step outside and enjoy the newly built back deck, perfect for relaxing, entertaining, or taking in the peaceful surroundings. New steps leading to the full length covered front porch add to the home's curb appeal & functionality. A durable metal roof provides additional peace of mind. With 2.75 acres, there is plenty of room for outdoor activities, gardening, recreation, or simply enjoying the privacy & open space. This is a great opportunity to own a move-in-ready property with over 2600 sq ft of family living space. Call for a Tour! Pro pics coming soon
Property Features
Property Type: Residential - Single Family
Cooling: Central
Fenced: Yes
Garage: 2 car attached
Heating: Central, Gas, Dual System
Home Style: Traditional
Lot Size: 2.75 Acres
Roof Type: Metal
Year Built: 1990
Feature Descriptions
Additional Rooms: Laundry Room
Bed and Bath: 1 or More BR Down, Primary Down
Days on Site: 3
Exterior: Porch, Deck
Exterior/ Windows: Brick Veneer
Floors/ Ceilings: Part Hardwood, Part Carpet
Interior Equipment: Gas Cooking, Dishwasher, Microwave
Living/ Dining Room: Separate Den
Lot: Some Trees, Wood Fenced
Parking/ Storage: Driveway/Pad, Front-Load Garage
Total Rooms: 7
Water/ Sewer: Septic Tank, Well Water
Room Sizes
Primary Bedroom: 14x14
Bedroom 2: 13x12
Bedroom 3: 15x16
Bedroom 4: 11x13
Dining Area: 0
Den/ Great Room: 20x17
Kitchen: 13x12
Breakfast Room: 16x10
Bonus Room: 22x12
Living room: 0
Listed By / Shown By
Listed By
Agency Name: Groome & Co.
Agency Phone: 901-465-7172
Shown By
Agency Title: Crye-Leike Real Estate Services
Agency Phone:

Source: MAAR MLS
Estimate Your Payment
Estimated Payment
$ 818.10 per month $723.31 Principal & Interest $0.00 Property Tax (data not provided by mls) $94.79 Homeowner's Insurance
10440 W State Route 100 Hwy | MLS# 10229294
This single family home located at 10440 W State Route 100 Hwy, Henderson, TN 38340 is currently listed for sale with an asking price of $325,000. This property was built in 1990 and has 4 bedrooms and 2 full and 1 partial baths. W State Route 100 Hwy is located in the n-a subdivision. Search N-a real estate on www.clcommercialrealestate.com today.