

 Site Map

-
Commercial Real Estate
- Brokerage Services
- Develop and Construct
- Group Brokerage
- Industrial
- Land
- Multi-Family
- Retail
- Property Management
- Tenant Representation
-
Group Brokerage
- Churches
- Medical Space
- Hotel/Motel
- Restaurant
BEDS2
BATHS1 full
SQUARE FEET999
MLS#3528294
STATUSActive
PROPERTY TYPEResidential - Condominium
SUBDIVISIONHeritage Village Condomimiums
Property Description
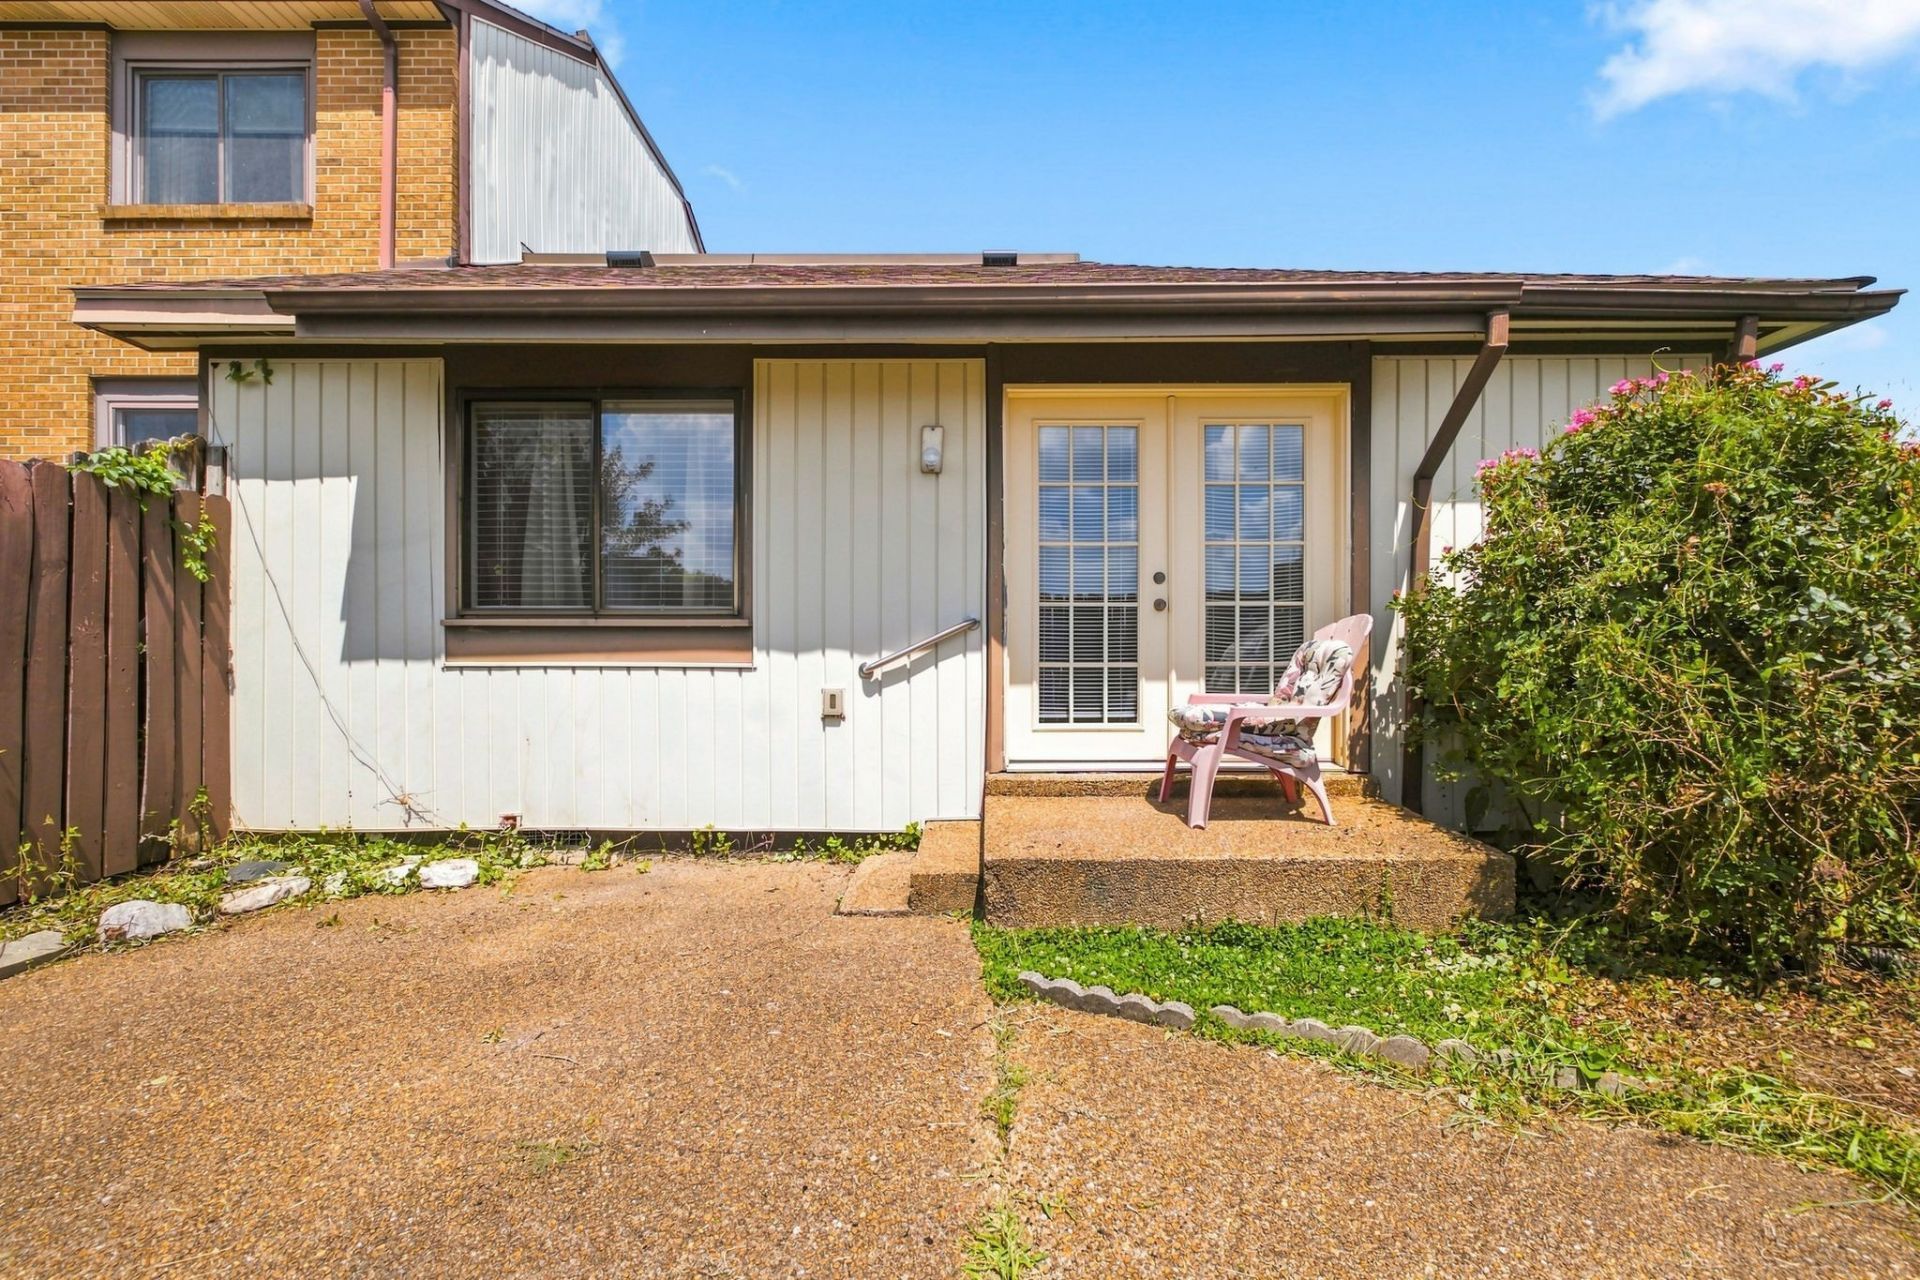
***Priced to sell*** This quaint 2-bedroom, 1-bath end-unit offers easy one-level living with a comfortable layout and low-maintenance lifestyle. Enjoy community amenities including a pool and clubhouse, plus convenient access to shopping, dining, and I-65. All kitchen appliances and the washer and dryer convey with the home. Relax on the private patio. Whether you're a first-time buyer, downsizing, or looking for an investment property, this condo is a great opportunity. Enjoy a short drive to downtown Nashville or Nashville International Airport, making this an ideal location for convenient everyday living and easy commuting. 1% lender credit with use of preferred lender. Professional photos to come.
Property Features
Property Type: Residential - Condominium
Basement: None
Cooling: Central Air, Electric
Heating: Central, Electric
Stories: 1.0
Taxes: $1,263
Year Built: 1973
Feature Descriptions
Appliances: Range, Dishwasher, Dryer, Microwave, Refrigerator, Washer
Association Amenities: Clubhouse, Pool, Sidewalks
Days on Site: 4
Exterior: Other, Brick
Fencing: Privacy
Flooring: Carpet, Other, Tile
HOA Fee: 410/ Monthly
Parcel#: 042110A04000CO
Parking: Attached
Parking Notes: Attached
Patio/Porch: Patio
Sewer: Public Sewer
Utilities: Electricity Available, Water Available
Water: Private
Room Sizes
Bedroom 1: 14x12
Bedroom 2: 13x12
Kitchen: 8x8
Living Room: 24x14
Local Schools
High School: Glencliff High School
Middle School: Madison Middle
Elementary School: Stratton Elementary
Listed By / Shown By
Listed By
Agency Name: Bernie Gallerani Real Estate
Agency Phone: 6152658284
Shown By
Agency Title: Crye-Leike Real Estate Services
Agency Phone:

Source: Nashville MLS
Estimate Your Payment
Estimated Payment
$ 532.93 per month $378.12 Principal & Interest $105.25 Property Tax $49.55 Homeowner's Insurance
1040 Heritage Dr | MLS# 3528294
This condo located at 1040 Heritage Dr, Madison, TN 37115 is currently listed for sale with an asking price of $169,900. This property was built in 1973 and has 2 bedrooms and 1 full baths with 999 sq. ft. Heritage Dr is located in the Heritage Village Condomimiums subdivision. Search Heritage Village Condomimiums real estate on www.clcommercialrealestate.com today.