

 Site Map

-
Commercial Real Estate
- Brokerage Services
- Develop and Construct
- Group Brokerage
- Industrial
- Land
- Multi-Family
- Retail
- Property Management
- Tenant Representation
-
Group Brokerage
- Churches
- Medical Space
- Hotel/Motel
- Restaurant
BEDS2
BATHS2 full
SQUARE FEET1,035
MLS#3526425
STATUSActive
PROPERTY TYPEResidential - Condominium
SUBDIVISIONCedar Creek Commons
Property Description
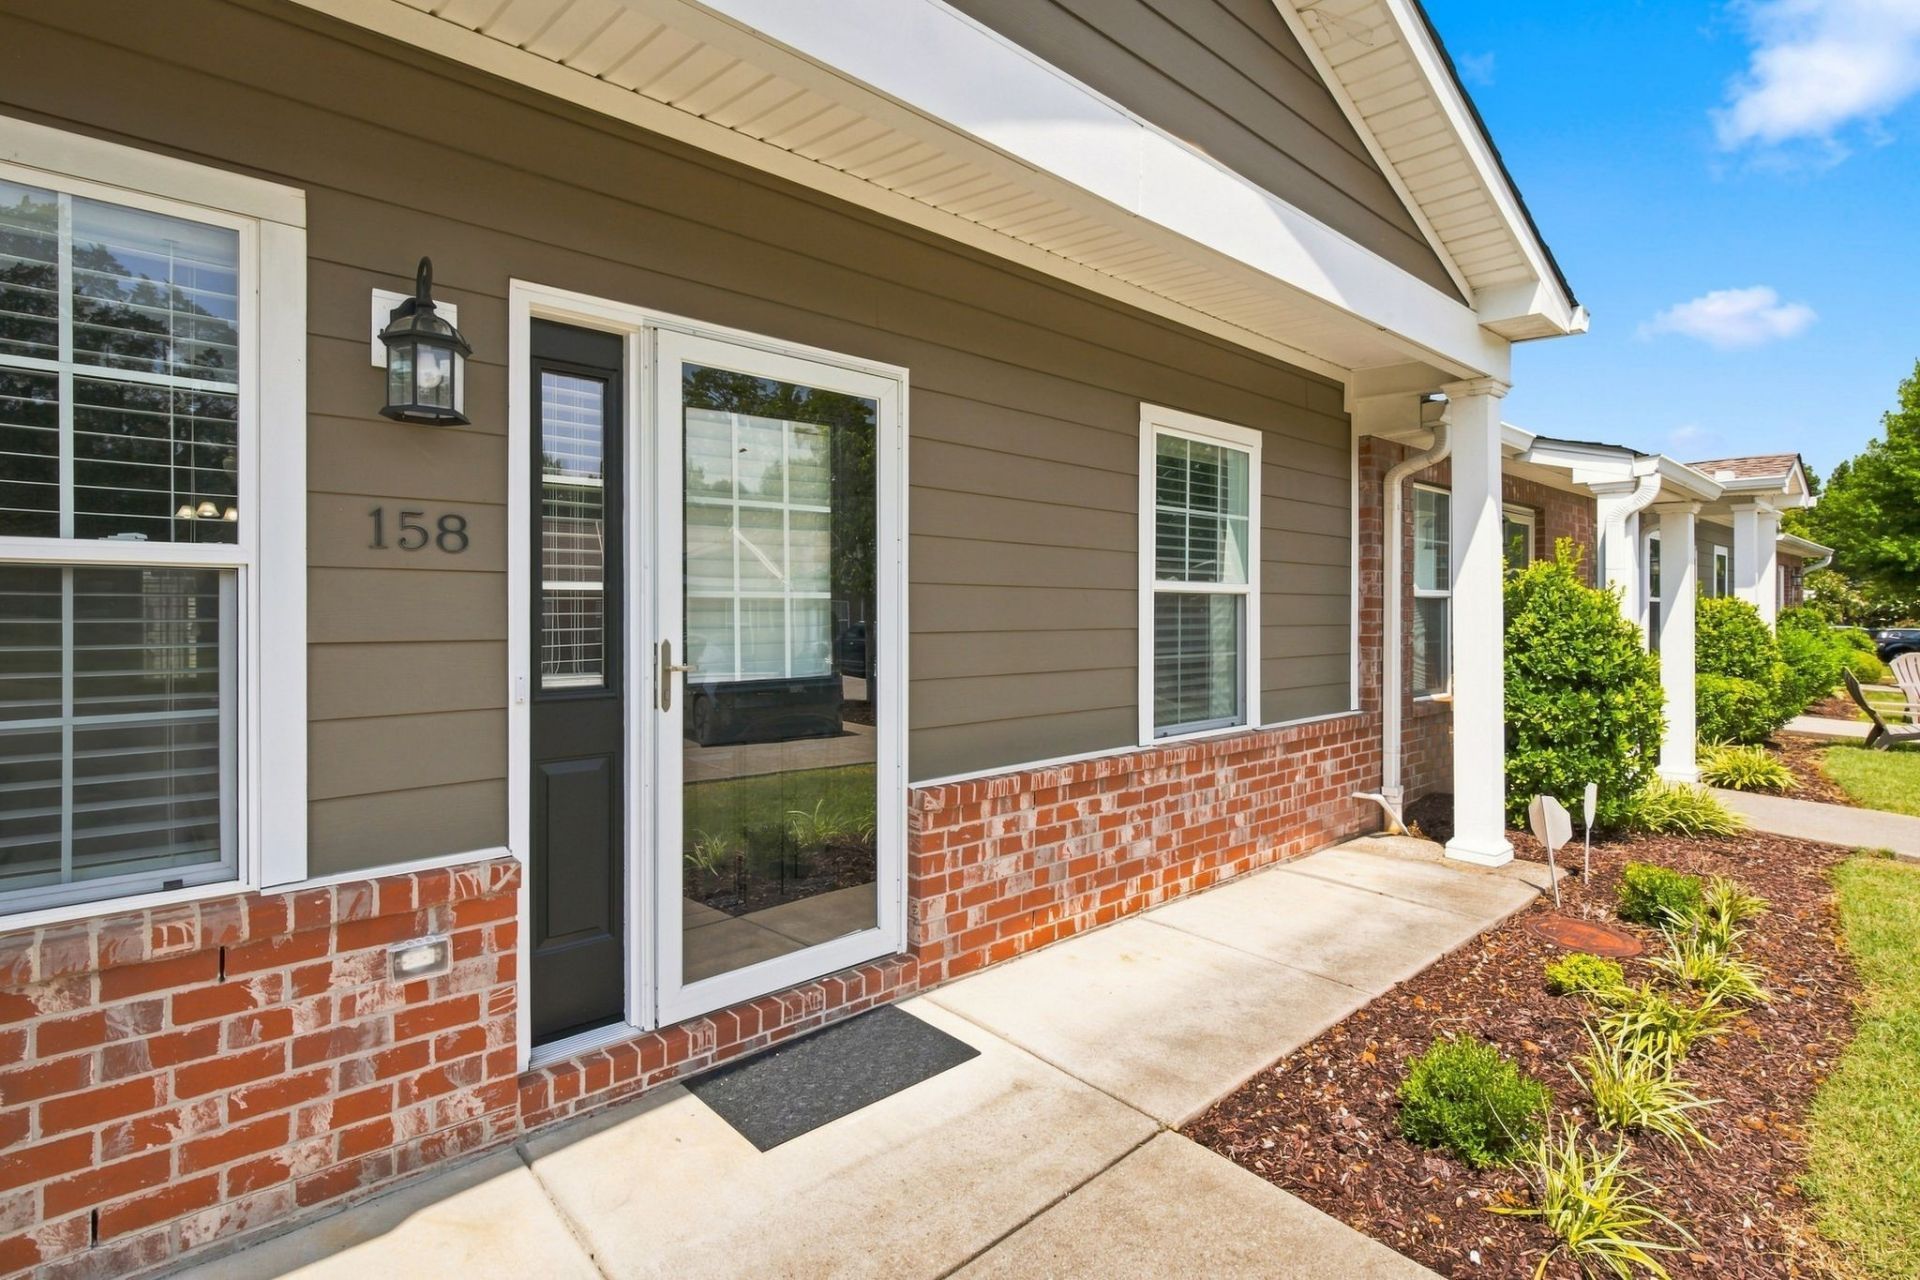
Welcome to easy low maintenance living in this beautifully maintained, freshly painted, one level home featuring an inviting open-concept floor plan with 2 bedrooms, and 2 full bathrooms. The spacious living area flows seamlessly into the kitchen complete with granite counter tops, upgraded white cabinets, and stainless steel appliances. Ideally located in the back of the complex for privacy and wildlife viewing. This home offers convenient access to dinning, recreation, everyday amenities, and a very short walk to Charlie Daniels park. With one level living, modern finishes, and minimal upkeep, this home is an excellent opportunity for those looking for comfort and convenience. Renting is permitted after the home has been owner occupied for 2 years making this a smart option for homeowners and future investment potential. To make this unit even sweeter the seller is offering $5,000 towards the buyers closing cost!!
Listing Video
Property Features
Property Type: Residential - Condominium
Basement: None
Cooling: Central Air
Heating: Central
Stories: 1.0
Taxes: $1,149
Year Built: 2015
Feature Descriptions
Appliances: Electric Oven, Electric Range
Association Amenities: Pool
Days on Site: 5
Exterior: Brick, Vinyl Siding
Flooring: Wood
HOA Fee: 139/ Monthly
Parcel#: 054 11408 158
Patio/Porch: Patio
Sewer: Public Sewer
Utilities: Water Available
Water: Public
Room Sizes
Bedroom 1: 18x11
Bedroom 2: 11x11
Dining Room: 12x11
Kitchen: 11x9
Living Room: 17x11
Local Schools
High School: Mt. Juliet High School
Middle School: Mt. Juliet Middle School
Elementary School: Elzie D Patton Elementary School
Listed By / Shown By

Listed By
Agency Name: Crye-Leike, Inc., REALTORS
Agent Name: Misty Linton
Agency Phone: (615) 497-3421
Source: Nashville MLS
Estimate Your Payment
Estimated Payment
$ 845.89 per month $663.22 Principal & Interest $95.75 Property Tax $86.92 Homeowner's Insurance
1040 Charlie Daniels Pkwy, Unit 158 | MLS# 3526425
This condo located at 1040 Charlie Daniels Pkwy, Unit 158, Mount Juliet, TN 37122 is currently listed for sale by Crye-Leike, Inc., REALTORS, with an asking price of $298,000. This property was built in 2015 and has 2 bedrooms and 2 full baths with 1035 sq. ft. Charlie Daniels Pkwy, Unit 158 is located in the Cedar Creek Commons subdivision. Search Cedar Creek Commons real estate on www.clcommercialrealestate.com today.