

 Site Map

-
Commercial Real Estate
- Brokerage Services
- Develop and Construct
- Group Brokerage
- Industrial
- Land
- Multi-Family
- Retail
- Property Management
- Tenant Representation
-
Group Brokerage
- Churches
- Medical Space
- Hotel/Motel
- Restaurant
BEDS3
BATHS2 full
SQUARE FEET1,503
MLS#10000303
STATUSActive
PROPERTY TYPEResidential - Single Family
SUBDIVISIONNot In Subdivision
NEIGHBORHOOD303 - SE Johnson City
Property Description
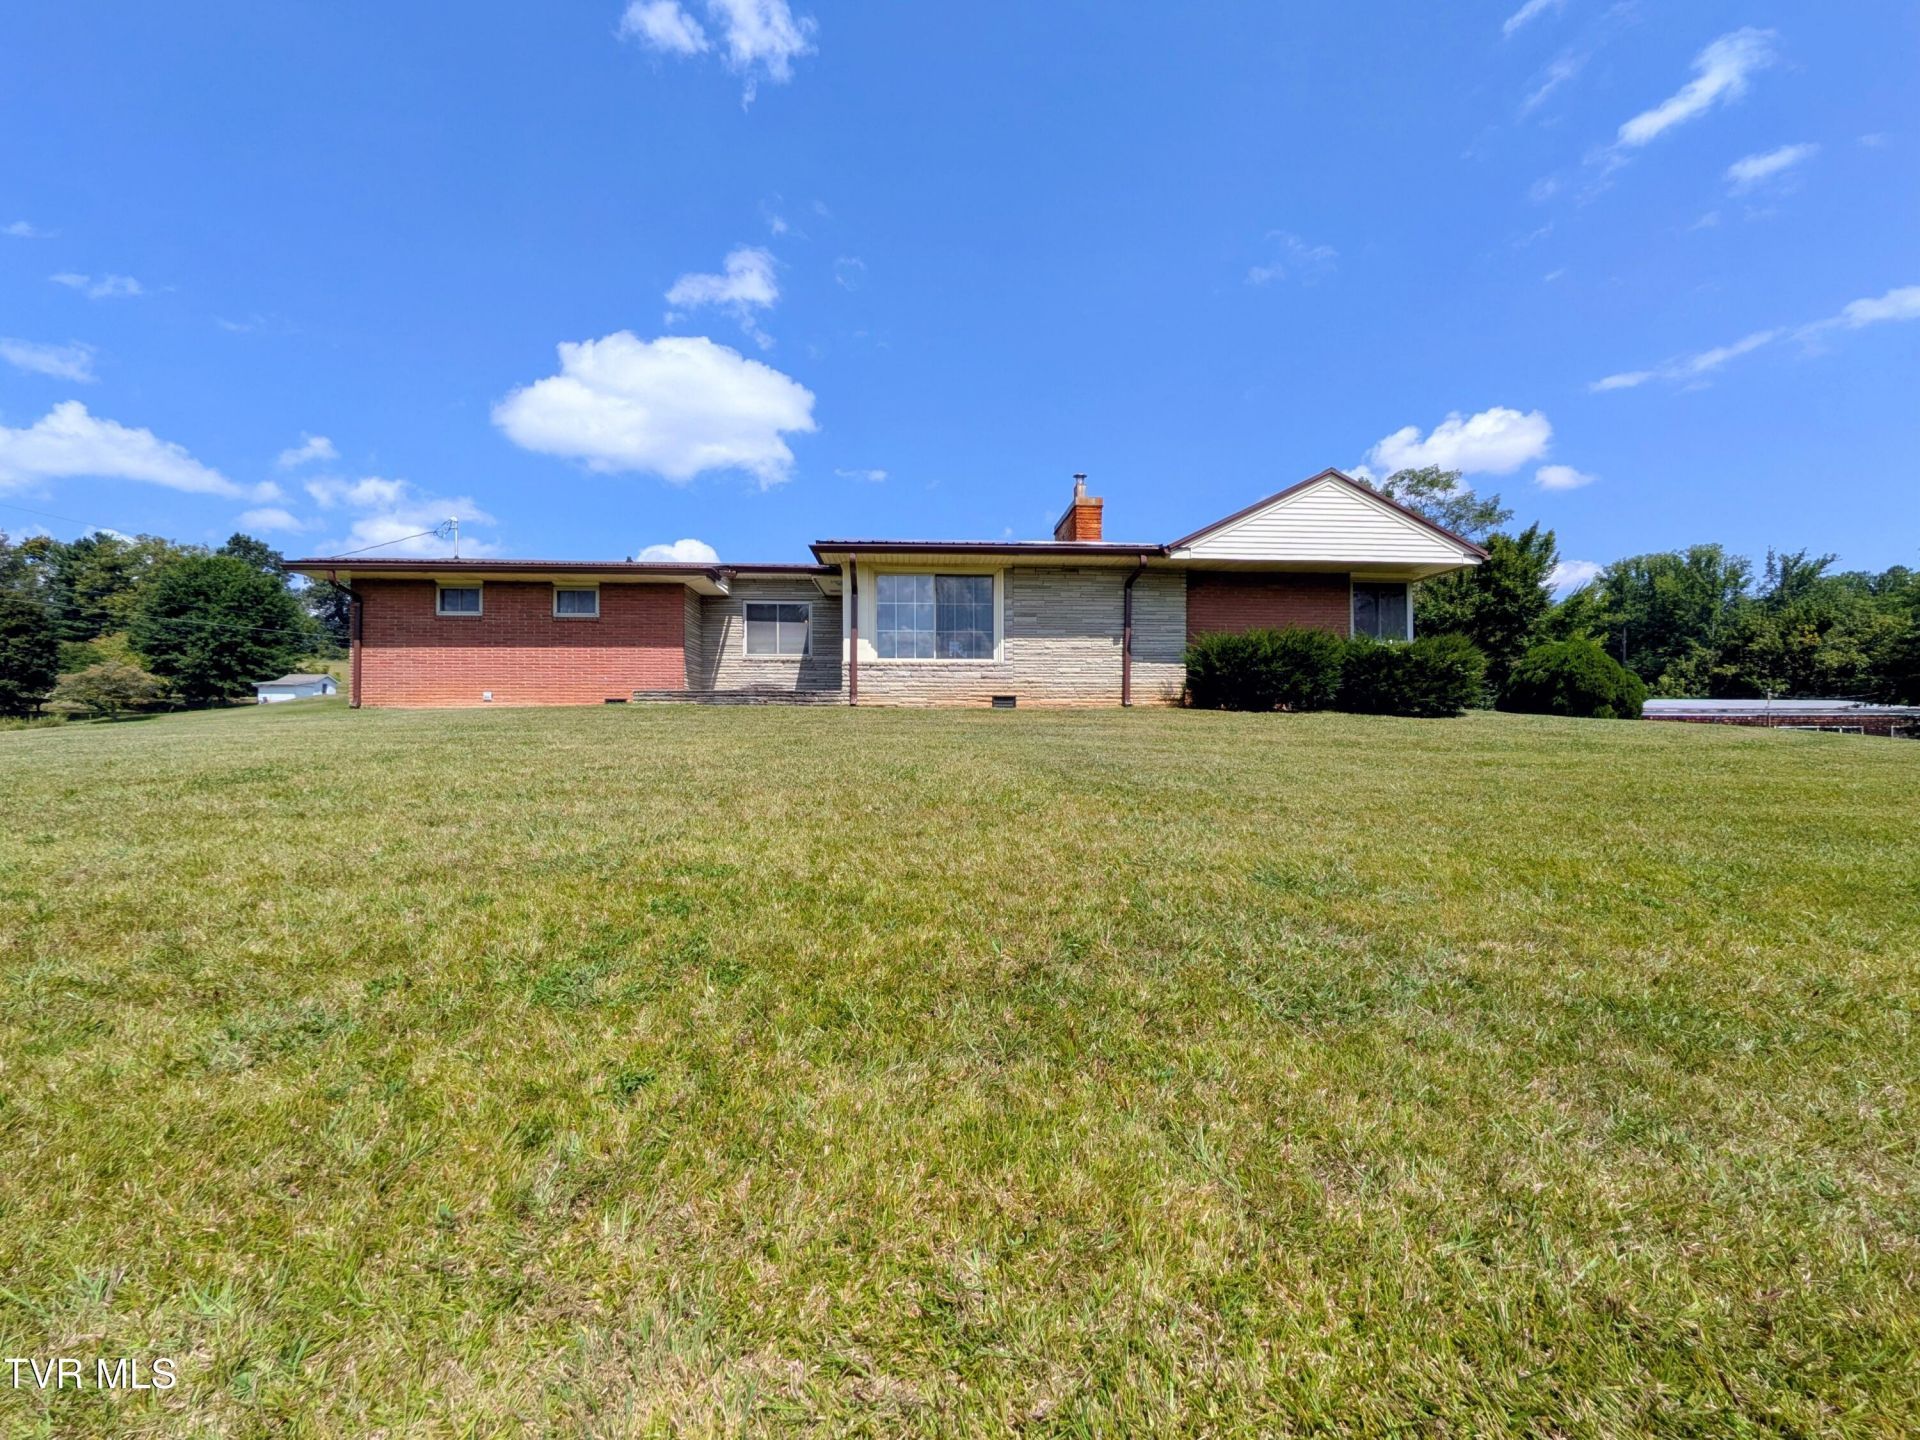
Welcome to 104 Unaka View Road! This well-maintained one-level brick Santa Fe Ranch offers approximately 1,503 square feet, two bathrooms, a two-car attached garage, and a spacious lot in a convenient Johnson City location.The home features a working fireplace, along with natural gas heat, stove, and water heater. Enjoy the mature surroundings and outdoor space with plenty of room for gardening, entertaining, or simply relaxing.The metal roof is approximately three years old, and the seller is offering a one-year home warranty plus a professional whole-house cleaning for the new buyer prior to closing.A great opportunity to own a classic Santa Fe Ranch with room to make it your own, all while being just minutes from Johnson City amenities!Buyer and buyer's agent to verify all information.
Property Features
Property Type: Residential - Single Family
Basement: Crawl Space
Cooling: Central Air, Heat Pump
Garage: 2 car attached
Heating: Heat Pump, Natural Gas
Home Style: Ranch
Lot Size: 1.00 Acres
Roof Type: Metal
Stories: 1.0
Year Built: 1961
Feature Descriptions
Appliances: Gas Range, Refrigerator
Exterior: Brick, Stone Veneer
Fireplace: Living Room, Stone
Laundry: Electric Dryer Hookup, Washer Hookup
Lot Dimensions: see acres
Parcel Id: 055k D 003.00
Parking: Attached
Rooms Total: 6
Sewer: Septic Tank
Structures: Outbuilding
Topography: Rolling Slope
Utilities: Electricity Connected, Natural Gas Connected, Water Connected, Cable Connected
Water: Public
Zoning: R-1
Local Schools
High School: Happy Valley
Middle School: Happy Valley
Elementary School: Happy Valley
Listed By / Shown By
Listed By
Agency Name: Greater Impact Realty Jonesborough
Agency Phone: 423-973-8634
Shown By
Agency Title: Crye-Leike Real Estate Services
Agency Phone:

Source: Tennesse Virginia MLS
Estimate Your Payment
Estimated Payment
$ 817.85 per month $723.09 Principal & Interest $0.00 Property Tax (data not provided by mls) $94.76 Homeowner's Insurance
104 Unaka View Road | MLS# 10000303
This single family home located at 104 Unaka View Road, Johnson City, TN 37601 is currently listed for sale with an asking price of $324,900. This property was built in 1961 and has 3 bedrooms and 2 full baths with 1503 sq. ft. Unaka View Road is located in the Not In Subdivision subdivision. Search Not In Subdivision real estate on www.clcommercialrealestate.com today.