

 Site Map

-
Commercial Real Estate
- Brokerage Services
- Develop and Construct
- Group Brokerage
- Industrial
- Land
- Multi-Family
- Retail
- Property Management
- Tenant Representation
-
Group Brokerage
- Churches
- Medical Space
- Hotel/Motel
- Restaurant
BEDS3
BATHS2 full 1 partial
SQUARE FEET2,351
MLS#1541163
STATUSActive
PROPERTY TYPEResidential - Townhouse
SUBDIVISIONHope Chandler
NEIGHBORHOODChattanooga
Property Description
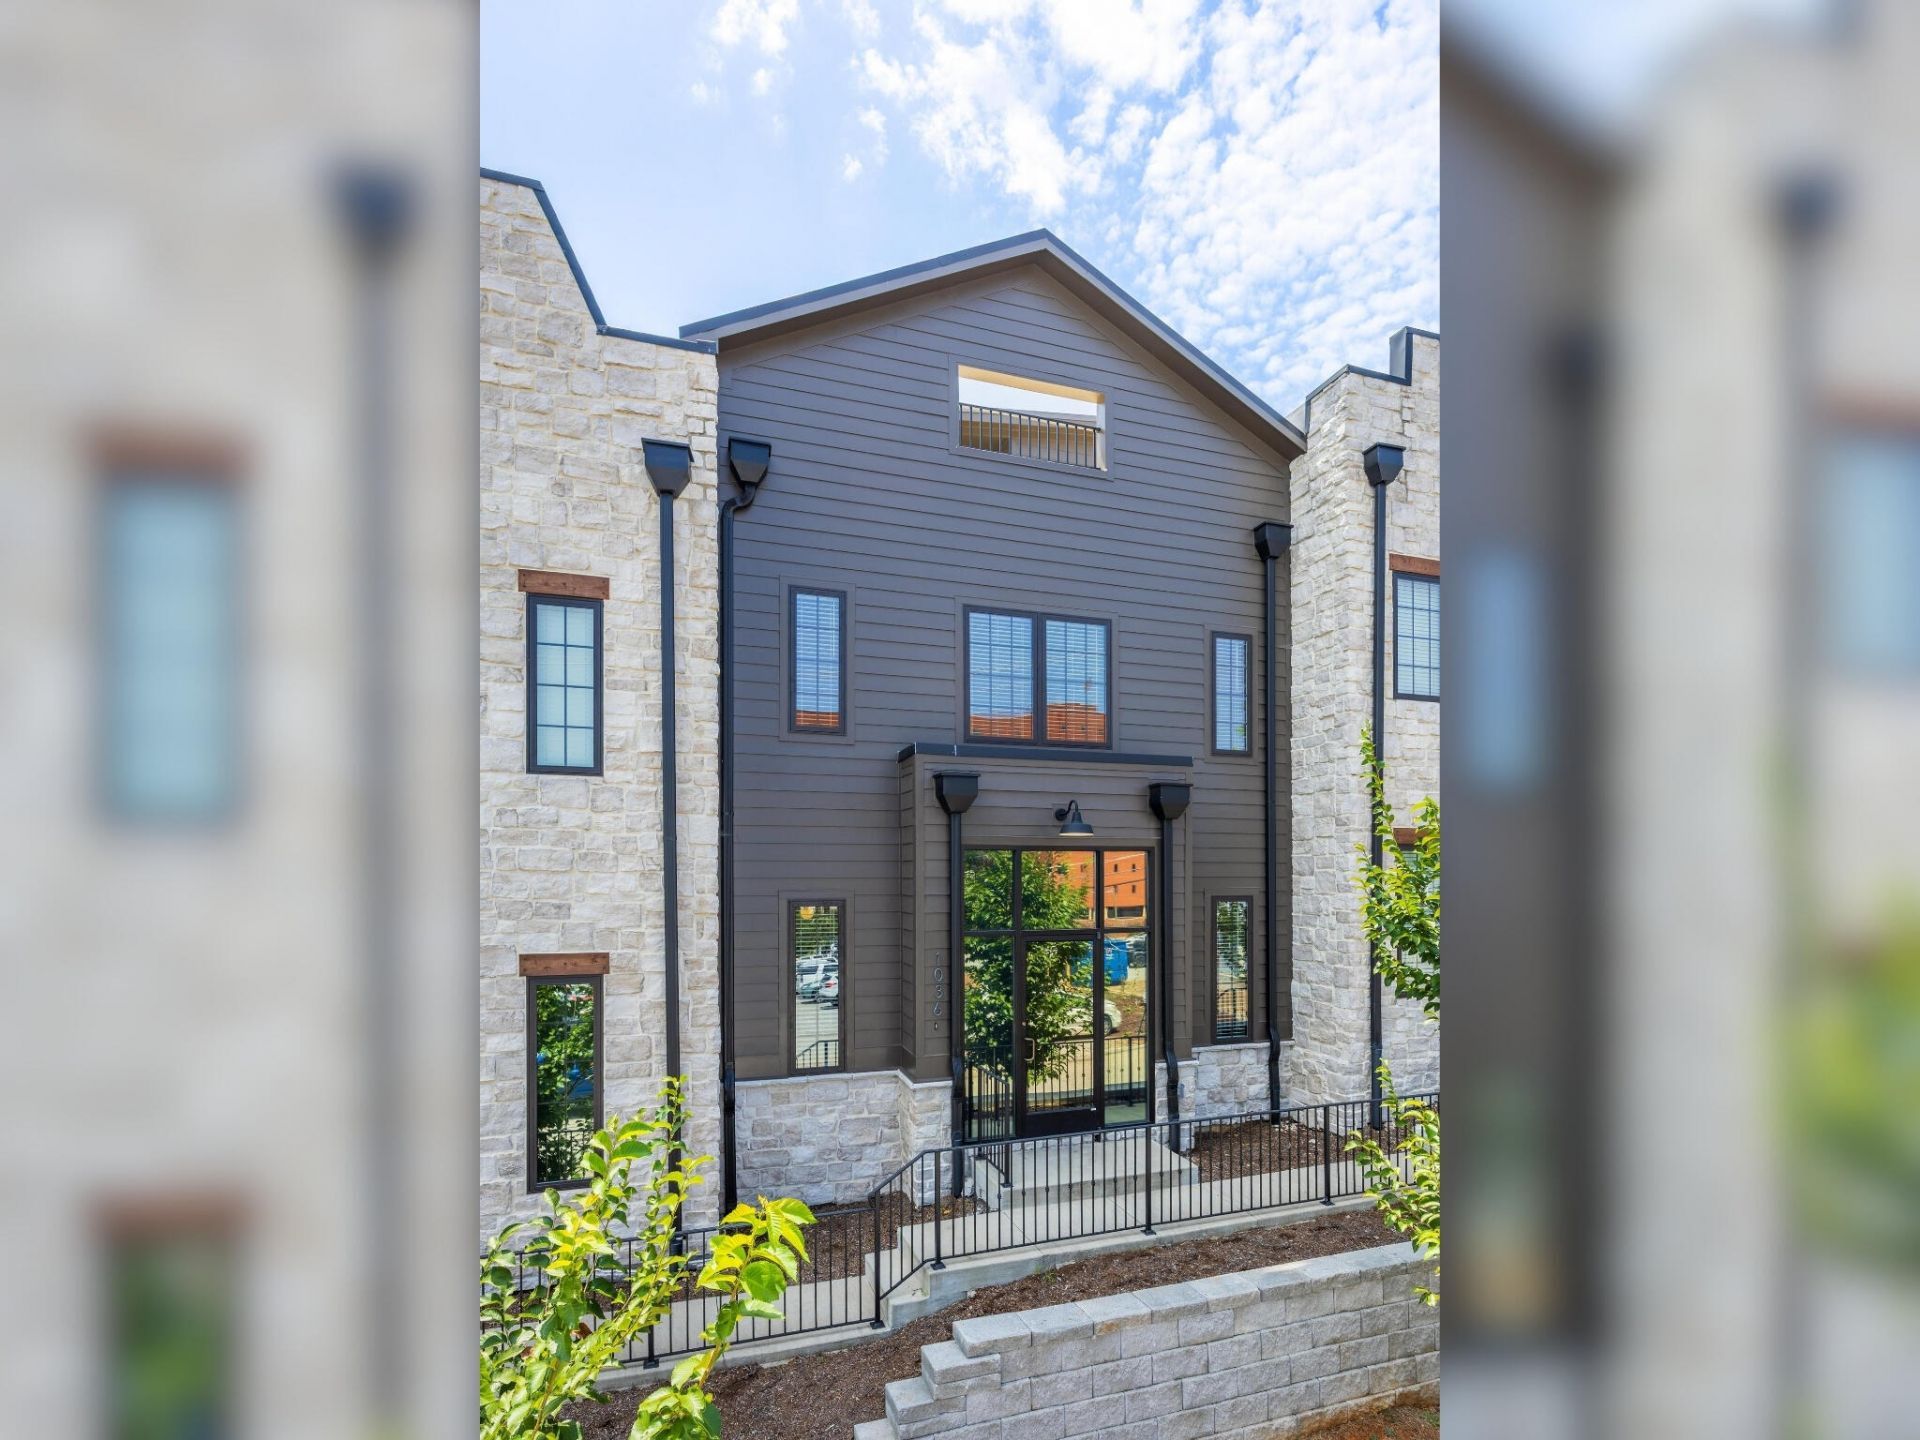
Located at High Grove, this stunning townhome offers a rare combination of modern finishes, generous living spaces, rooftop outdoor living, and a convenient Chattanooga location. Situated within walking distance of Erlanger Hospital and surrounding medical facilities, UTC, the historic Fortwood neighborhood, Museum Bluffs Art District, schools, and the Tennessee Riverwalk, the property also provides easy access to downtown Chattanooga.Offering 3 bedrooms and 2.5 baths, this townhome also includes two covered parking spaces, gated rear access, and a rooftop deck--the perfect spot to enjoy panoramic views of Missionary Ridge, Lookout Mountain, and beyond. The stone and Hardie exterior, fenced, landscaped front area, and thoughtfully designed interior create an attractive, low-maintenance setting for city living.Step inside to an open main level where lofty ceilings and engineered hardwood flooring connect the living, dining, and kitchen areas. The kitchen features white custom cabinetry with soft-close drawers, stainless Whirlpool appliances, quartz countertops, pendant lighting, and a large center island with contrasting black quartz. Additional storage beneath the stairs provides another practical touch.A powder room is located just off the hallway leading to the rear mudroom and secondary entrance. Built-in bench seating and cubbies make this space especially convenient for everyday arrivals, groceries, and additional storage.Upstairs, the primary suite includes a spacious walk-in closet with an organizer system and a private bath with a large tiled shower, built-in bench, overhead and wall-mounted shower heads, and glass enclosure. Two additional bedrooms each offer walk-in closets and share a hall bath with a double vanity and tub/shower with tile surround. A spacious laundry/utility room provides even more storage.Continue upstairs to one of the home's most distinctive features--the rooftop deck. The landing has an area for a future refreshment center, while the deck itself offers both covered and open-air areas. The covered portion includes a ceiling fan, creating a comfortable place to relax or entertain while enjoying views of Chattanooga and the surrounding mountains.Additional features include Andersen windows, Kohler plumbing fixtures, decorative and recessed lighting, beautiful tile selections, engineered hardwood flooring, custom cabinetry, and a gated rear parking area with two covered spaces.With its convenient location, quality finishes, flexible living spaces, and exceptional rooftop retreat, this High Grove townhome offers an appealing opportunity for a primary residence or Chattanooga getaway. Schedule your private showing today.Information is deemed reliable but not guaranteed. Buyer to verify all information deemed important.
Property Features
Property Type: Residential - Townhouse
Cooling: Central Air
Fuel Type: Electric
Heating: Central, Electric
Home Style: Other
Lot Size: 0.07 Acres
Feature Descriptions
Appliances: Convection Oven, Disposal, Dishwasher, Electric Water Heater, Free-Standing Electric Range, Microwave, Refrigerator, Range Hood
Association/Condo Fee: 150
Common Amenities: Gated
Days on Site: 11
Exterior: Stone, Fiber Cement
Exterior Amenities: Other
Flooring: Tile, Engineered Hardwood
HOA Y/N: Yes
Interior Amenities: Ceiling Fan(s), Double Vanity, Eat-in Kitchen, High Ceilings, Kitchen Island, Open Floorplan, Pantry, See Remarks, Storage, Stone Counters, Walk-In Closet(s), Separate Shower, Tub/shower Combo, En Suite, Stubbed
Laundry: Electric Dryer Hookup, Laundry Room, See Remarks, Upper Level, Washer Hookup
Lot: Gentle Sloping, Sloped Up, Views, Zero Lot Line
Lot Dimensions: 23X133.75
Parcel #: 146a N 008
Parking: Gated, Off Street, Kitchen Level
Patio/Porch: Covered, Deck, Patio, Porch
Special View Info: City, Mountain(s), Other
Utilities: Electricity Connected, Sewer Connected, Water Connected
View: City, Mountain(s), Other
Windows: Aluminum Frames, Insulated Windows, Low-Emissivity Windows
Local Schools
High School: Howard School of Academics & Tech
Middle School: Orchard Knob Middle
Elementary School: Brown Academy
Listed By / Shown By
Listed By
Agency Name: Real Estate Partners Chattanooga LLC
Agency Phone: 423-265-0088
Shown By
Agency Title: Crye-Leike Real Estate Services
Agency Phone:

Source: CARMLS
Estimate Your Payment
Estimated Payment
$ 1,447.41 per month $1,279.70 Principal & Interest $0.00 Property Tax (data not provided by mls) $167.71 Homeowner's Insurance
1036 E 4th Street, Unit 103 | MLS# 1541163
This townhouse located at 1036 E 4th Street, Unit 103, Chattanooga, TN 37403 is currently listed for sale with an asking price of $575,000. This property has 3 bedrooms and 2 full and 1 partial baths with 2351 sq. ft. E 4th Street, Unit 103 is located in the Hope Chandler subdivision. Search Hope Chandler real estate on www.clcommercialrealestate.com today.