

 Site Map

-
Commercial Real Estate
- Brokerage Services
- Develop and Construct
- Group Brokerage
- Industrial
- Land
- Multi-Family
- Retail
- Property Management
- Tenant Representation
-
Group Brokerage
- Churches
- Medical Space
- Hotel/Motel
- Restaurant
BEDS3
BATHS3 full 1 partial
SQUARE FEET2,508
MLS#9999726
STATUSActive
PROPERTY TYPEResidential - Condominium
SUBDIVISIONNot In Subdivision
NEIGHBORHOOD500 - Abingdon
Property Description
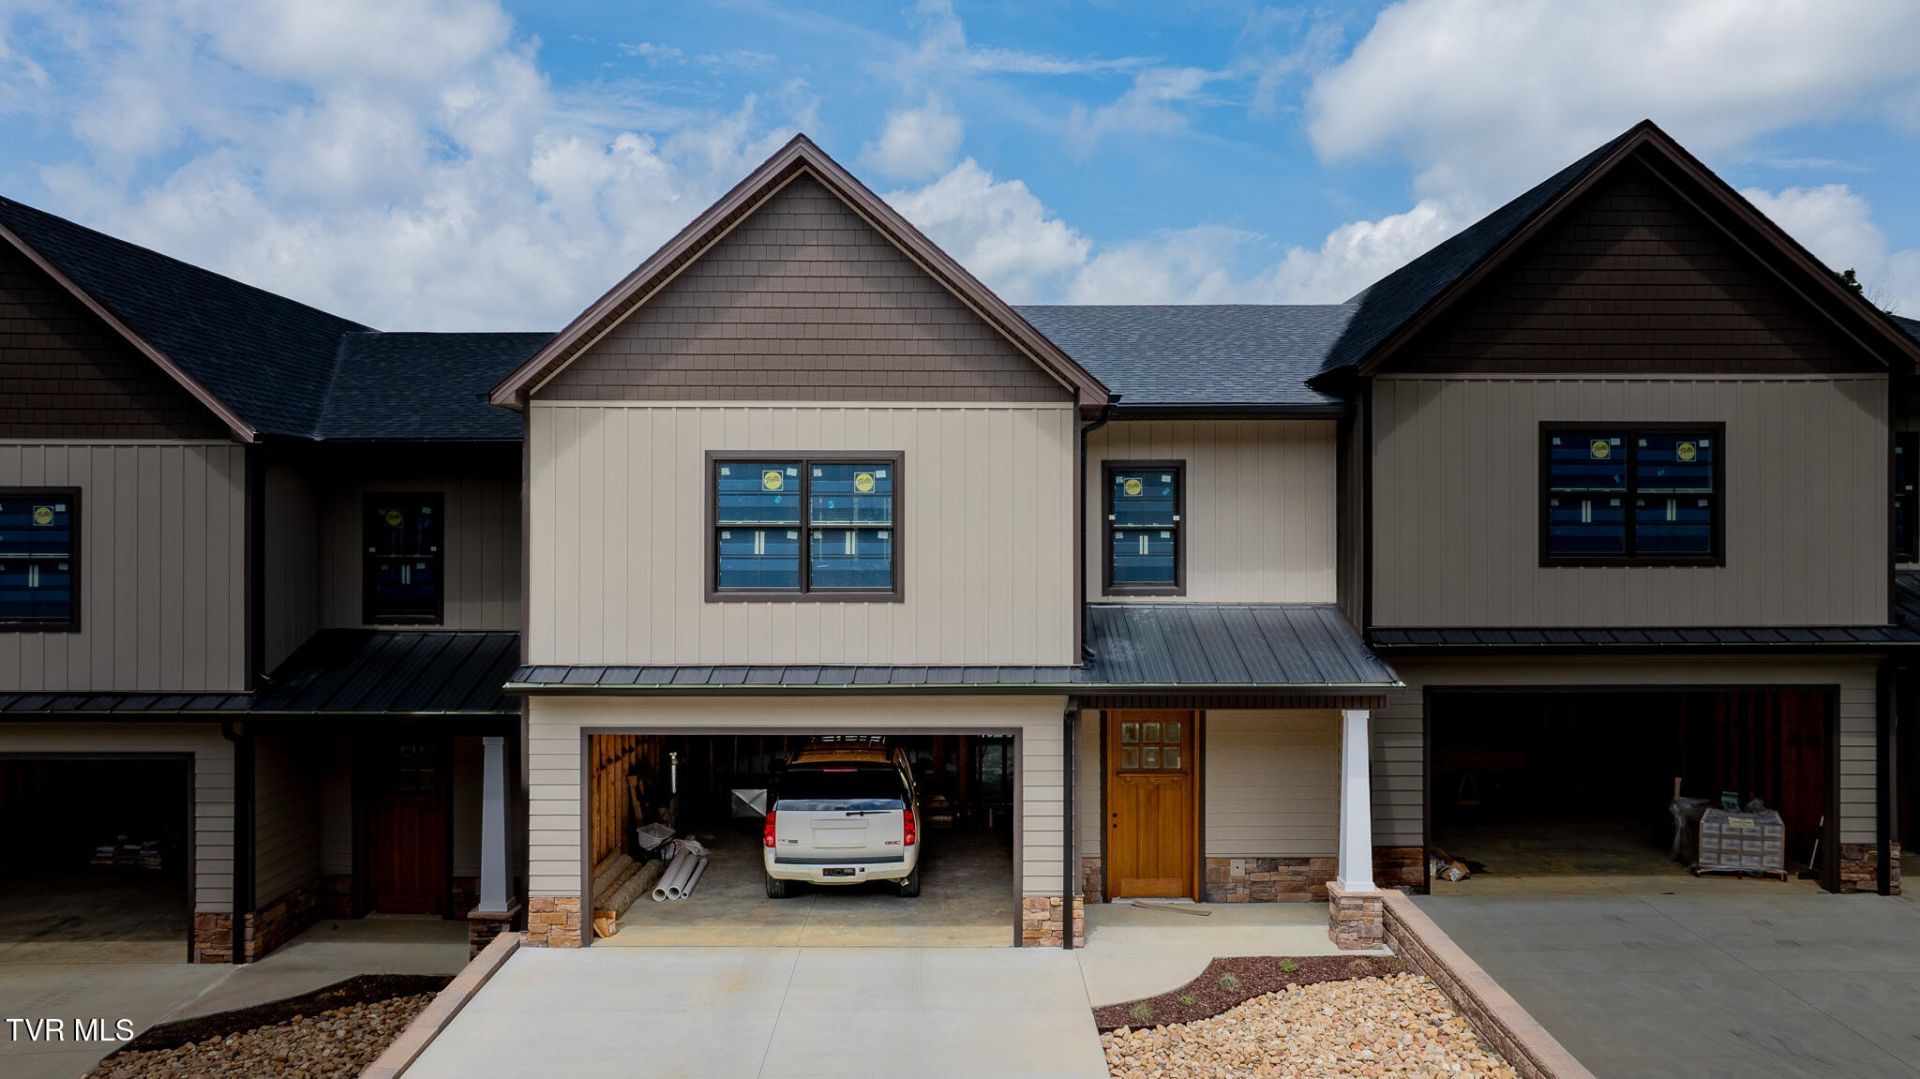
Welcome to Village on Green Spring, where elegance, comfort, and modern convenience come together in the heart of historic Abingdon. This exclusive community offers a rare opportunity to own a luxury townhome with over 2,628 sq. ft. of meticulously designed living space. From the moment you step through the grand 8' mahogany entry door, you'll be captivated by the attention to detail. The main level features soaring 10' ceilings, beautiful craftsman-style trim, and a spacious, open-concept design that flows seamlessly from the gourmet kitchen to the inviting living and dining areas. The kitchen is a chef's dream, boasting shaker-style cabinetry, quartz or granite countertops, a convenient server bar, with both gas and electric hookups in the kitchen. Just off the kitchen, a private sitting area with a gas fireplace creates a cozy retreat, while the covered rear patio--prepped for automatic blinds and a TV--offers the perfect space to unwind outdoors.The primary suite is located on the upper level, along with two additional master suites, each featuring custom walk-in closets and elegantly designed bathrooms, providing ultimate comfort and privacy. A 750 sq. ft. second-level den with a kitchenette offers incredible versatility, whether used as a media room, home office, or additional entertaining space.Built with exceptional craftsmanship and energy efficiency in mind, these homes feature foam-insulated walls, a 12-inch thick soundproof privacy wall between units, and high-end Everlast siding, which requires no painting or caulking and comes with a lifetime warranty. Mitsubishi's high-performance heating and cooling system ensures year-round comfort, even in extreme temperatures, while the Pella windows and doors flood the home with natural light.A 400+ sq. ft. two-car garage with insulated doors and a side-mount Genie opener adds both security and convenience.Beyond the home itself, Village on Green Spring offers a resort-style community experience. Residents enjoy access to a 1,800 sq. ft. fitness center, a stunning 30' x 50' pool with a large sundeck, and a beautifully designed common area featuring an outdoor fire pit and covered grill space. The development is designed for walkability, with tree-lined streets, 5-foot sidewalks, and a black iron perimeter fence for security and privacy.This is more than just a home--it's a lifestyle, offering maintenance-free luxury in a prime location. Don't miss your chance to be part of this exclusive community.IT IS THE SOLE RESPONSIBILITY OF BUYER AND BUYER AGENT TO VERIFY ALL INFORMATION CONTAINED HEREIN
Property Features
Property Type: Residential - Condominium
Cooling: Central Air, Heat Pump
Garage: 2 car attached
Heating: Heat Pump
Home Style: Craftsman
Lot Size: 0.62 Acres
Roof Type: Composition
Stories: 2.0
Year Built: 2025
Feature Descriptions
Appliances: Dishwasher, Microwave
Community Features: Clubhouse, Fitness Center
Days on Site: 12
Exterior: HardiPlank Type, See Remarks
Flooring: Luxury Vinyl, Tile
Foundation: Slab
Hoa Fee: 150
Interior: Primary Downstairs, Entrance Foyer, Granite Counters, Kitchen Island, Kitchen/Dining Combo, Open Floorplan, Wet Bar
Laundry: Electric Dryer Hookup, Gas Dryer Hookup, Washer Hookup
Lot Dimensions: 214x135x194x131
Parcel Id: 126 1 13
Parking: Attached, Concrete
Pool: Community
Rooms Total: 9
Sewer: Public Sewer
Topography: Cleared
Utilities: Cable Available, Electricity Connected, Sewer Connected, Water Connected, Natural Gas Available, Underground Utilities
Water: Public
Windows: Double Pane Windows
Zoning: Residential
Local Schools
High School: Abingdon
Middle School: E. B. Stanley
Elementary School: Watauga
Listed By / Shown By
Listed By
Agency Name: LPT Realty - Griffin Home Group
Agency Phone: 423-482-0743
Shown By
Agency Title: Crye-Leike Real Estate Services
Agency Phone:

Source: Tennesse Virginia MLS
Estimate Your Payment
Estimated Payment
$ 1,500.02 per month $1,326.22 Principal & Interest $0.00 Property Tax (data not provided by mls) $173.80 Homeowner's Insurance
1036 Cummings Street, Unit 4 | MLS# 9999726
This condo located at 1036 Cummings Street, Unit 4, Abingdon, VA 24211 is currently listed for sale with an asking price of $595,900. This property was built in 2025 and has 3 bedrooms and 3 full and 1 partial baths with 2508 sq. ft. Cummings Street, Unit 4 is located in the Not In Subdivision subdivision. Search Not In Subdivision real estate on www.clcommercialrealestate.com today.