

 Site Map

-
Commercial Real Estate
- Brokerage Services
- Develop and Construct
- Group Brokerage
- Industrial
- Land
- Multi-Family
- Retail
- Property Management
- Tenant Representation
-
Group Brokerage
- Churches
- Medical Space
- Hotel/Motel
- Restaurant
BEDS4
BATHS2 full 1 partial
MLS#10228602
STATUSActive
PROPERTY TYPEResidential - Single Family
SUBDIVISIONCORDOVA RIDGE PH1
NEIGHBORHOODMt Pisgah - West
Property Description
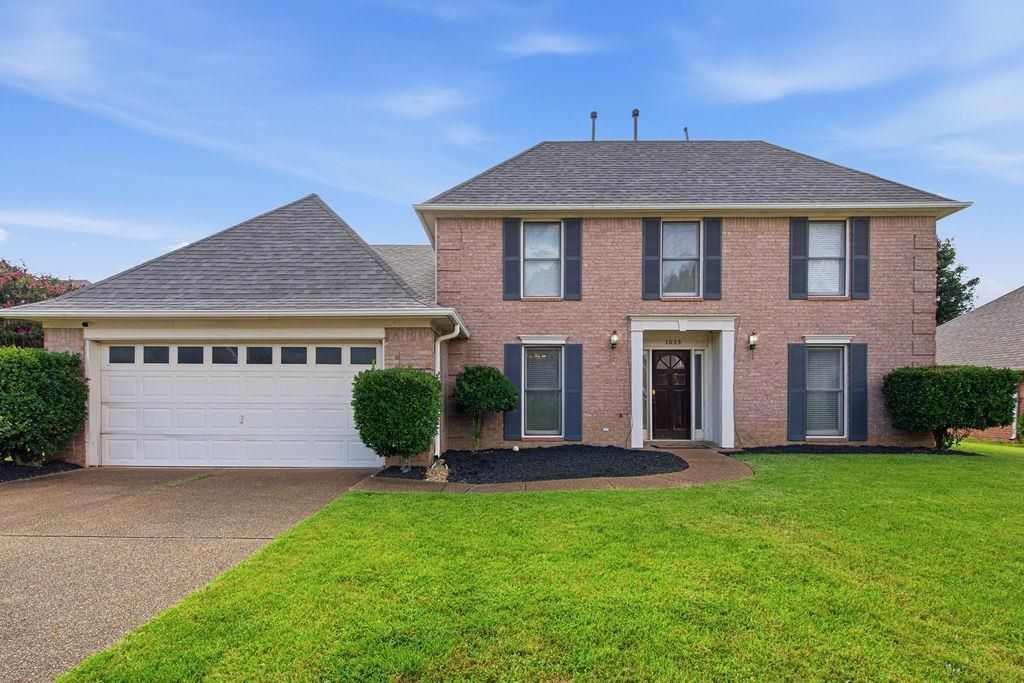
Welcome home to 1035 Stable Run Drive! Offering approx. 2,900 sq. ft., this spacious 4BR/2.5BA home provides room to spread out, gather & entertain. Step inside to fresh interior paint, new flooring & carpet throughout, generous living areas and a fireplace with built-ins. The spacious kitchen offers abundant cabinetry and counter space and opens to a versatile keeping/sitting area?perfect for morning coffee, casual gatherings or a second TV space. Upstairs you'll find generously sized bedrooms, including a spacious primary suite. Enjoy a fenced backyard, attached 2-car garage and a roof replaced in 2021. Refrigerator remains. Best of all?county taxes only! Conveniently located near shopping, dining, everyday conveniences and major roadways. With nearly 2,900 sq. ft. of living space, this Cordova home offers the space and flexibility you've been looking for. Schedule your private showing today! New appliance credit at closing being offered.
Property Features
Property Type: Residential - Single Family
Cooling: Central, Dual System
Fenced: Yes
Fireplaces: 1
Garage: 2 car attached
Heating: Central
Home Style: Traditional
Lot Size: 0.22 Acres
Year Built: 2001
Feature Descriptions
Bed and Bath: 1 or More BR Down, Primary Down, Vaulted/Coffered Primary, Double Vanity Bath, Whirlpool(s), Separate Tub & Shower, Full Bath Down, Half Bath Down
Days on Site: 13
Floors/ Ceilings: Wood Laminate Floors, Part Carpet, Tile, Vaulted/Coff/Tray Ceiling, Two Story Foyer
Living/ Dining Room: Separate Living Room, Separate Dining Room, Eat-In Kitchen, Pantry, Island In Kitchen, Keeping/Hearth Room
Lot: Wood Fenced, Other (See Remarks)
Parking/ Storage: Front-Load Garage
Total Rooms: 4
Room Sizes
Primary Bedroom: 20x14
Bedroom 2: 15x12
Bedroom 3: 12x11
Bedroom 4: 15x14
Dining Area: 16x14
Den/ Great Room: 13x12
Living room: 20x16
Listed By / Shown By
Listed By
Agency Name: KAIZEN Realty, LLC
Agency Phone: 901-221-4041
Shown By
Agency Title: Crye-Leike Real Estate Services
Agency Phone:

Source: MAAR MLS
Estimate Your Payment
Estimated Payment
$ 792.68 per month $700.83 Principal & Interest $0.00 Property Tax (data not provided by mls) $91.85 Homeowner's Insurance
1035 Stable Run Dr | MLS# 10228602
This single family home located at 1035 Stable Run Dr, Cordova, TN 38018 is currently listed for sale with an asking price of $314,900. This property was built in 2001 and has 4 bedrooms and 2 full and 1 partial baths. Stable Run Dr is located in the CORDOVA RIDGE PH1 subdivision. Search CORDOVA RIDGE PH1 real estate on www.clcommercialrealestate.com today.