

 Site Map

-
Commercial Real Estate
- Brokerage Services
- Develop and Construct
- Group Brokerage
- Industrial
- Land
- Multi-Family
- Retail
- Property Management
- Tenant Representation
-
Group Brokerage
- Churches
- Medical Space
- Hotel/Motel
- Restaurant
BEDS3
BATHS3 full
SQUARE FEET3,173
MLS#3514152
STATUSActive
PROPERTY TYPEResidential - Single Family
SUBDIVISIONHighland Ridge Estates
Property Description
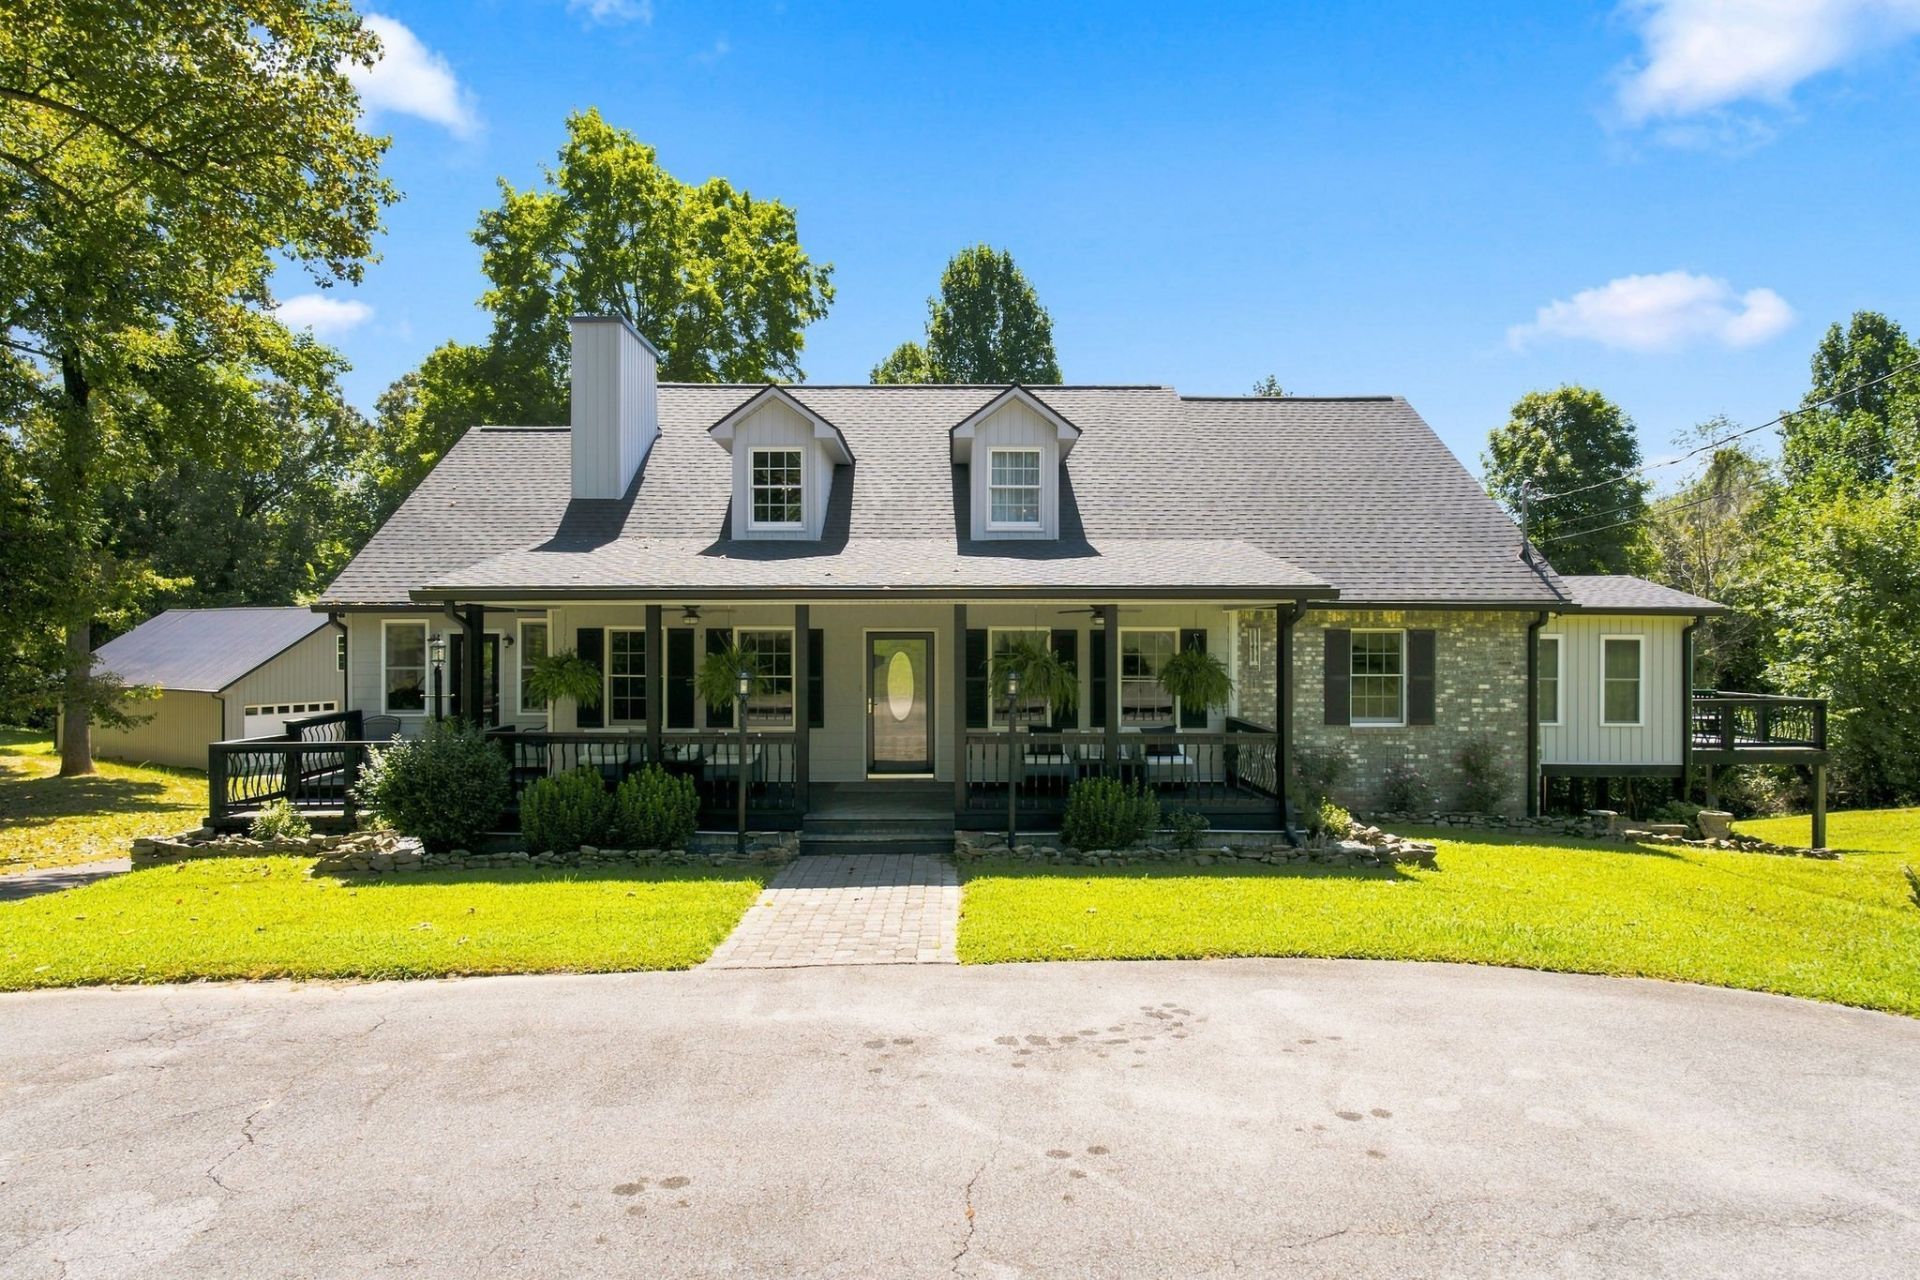
FIRST TIME EVER ON THE MARKET! This exceptional one-owner home offers a rare opportunity to own private property in one of Burns, Tennessee's highly sought-after areas. Nestled on nearly 2 acres at the end of a quiet cul-de-sac, this 3-bedroom, 3-bath home offers the perfect combination of privacy, space, and convenience. The home features a spacious full-size basement with tremendous potential to be finished into additional living space, a recreation room, home office or whatever best suits your needs. Outside, you'll find a 30x50 (heated and cooled) shop providing excellent space for hobbies, projects, storage, or equipment. Surrounded by mature trees and peaceful surroundings, this property offers a true sense of seclusion while still being conveniently located in the desirable Burns community. Whether you're looking for a home to enjoy for years to come or a property with room to grow and make your own, this one is a rare find. Don't miss your opportunity to make this special property your own!!!
Property Features
Property Type: Residential - Single Family
Basement: Yes
Basement: Full
Cooling: Central Air, Dual
Garage: 3
Heating: Central, Natural Gas
Lot Size: 1.97 Acres
Stories: 2.0
Taxes: $2,582
Year Built: 1995
Amenities
Balcony
Feature Descriptions
Appliances: Oven, Dishwasher, Dryer, Microwave, Refrigerator, Washer
Days on Site: 14
Exterior: Brick, Vinyl Siding, Wood Siding
Fireplace: Gas, Living Room
Flooring: Carpet, Wood, Tile
Parcel#: 119 08010 000
Parking: Attached/Detached, Garage Door Opener
Parking Notes: Attached/Detached, Garage Door Opener
Patio/Porch: Porch, Covered, Deck
Sewer: Public Sewer
Utilities: Natural Gas Available, Water Available
Water: Public
Room Sizes
Bedroom 1: 16x14
Bedroom 2: 18x12
Bedroom 3: 17x14
Recreation Room: 15x21
Dining Room: 19x10
Hobby Room: 13x12
Kitchen: 19x11
Living Room: 19x14
Other Room: 11x29
Local Schools
High School: Dickson County High School
Middle School: Burns Middle School
Elementary School: Stuart Burns Elementary
Listed By / Shown By
Listed By
Agency Name: Benchmark Realty, LLC
Agency Phone: 6155103006
Shown By
Agency Title: Crye-Leike Real Estate Services
Agency Phone:

Source: Nashville MLS
Estimate Your Payment
Estimated Payment
$ 2,301.95 per month $1,844.99 Principal & Interest $215.17 Property Tax $241.79 Homeowner's Insurance
1032 Trainer Ave | MLS# 3514152
This single family home located at 1032 Trainer Ave, Burns, TN 37029 is currently listed for sale with an asking price of $829,000. This property was built in 1995 and has 3 bedrooms and 3 full baths with 3173 sq. ft. Trainer Ave is located in the Highland Ridge Estates subdivision. Search Highland Ridge Estates real estate on www.clcommercialrealestate.com today.