

 Site Map

-
Commercial Real Estate
- Brokerage Services
- Develop and Construct
- Group Brokerage
- Industrial
- Land
- Multi-Family
- Retail
- Property Management
- Tenant Representation
-
Group Brokerage
- Churches
- Medical Space
- Hotel/Motel
- Restaurant
BEDS3
BATHS2 full
SQUARE FEET2,186
MLS#1541673
STATUSActive
PROPERTY TYPEResidential - Single Family
SUBDIVISIONHillcrest Ests
NEIGHBORHOODCounty
Property Description
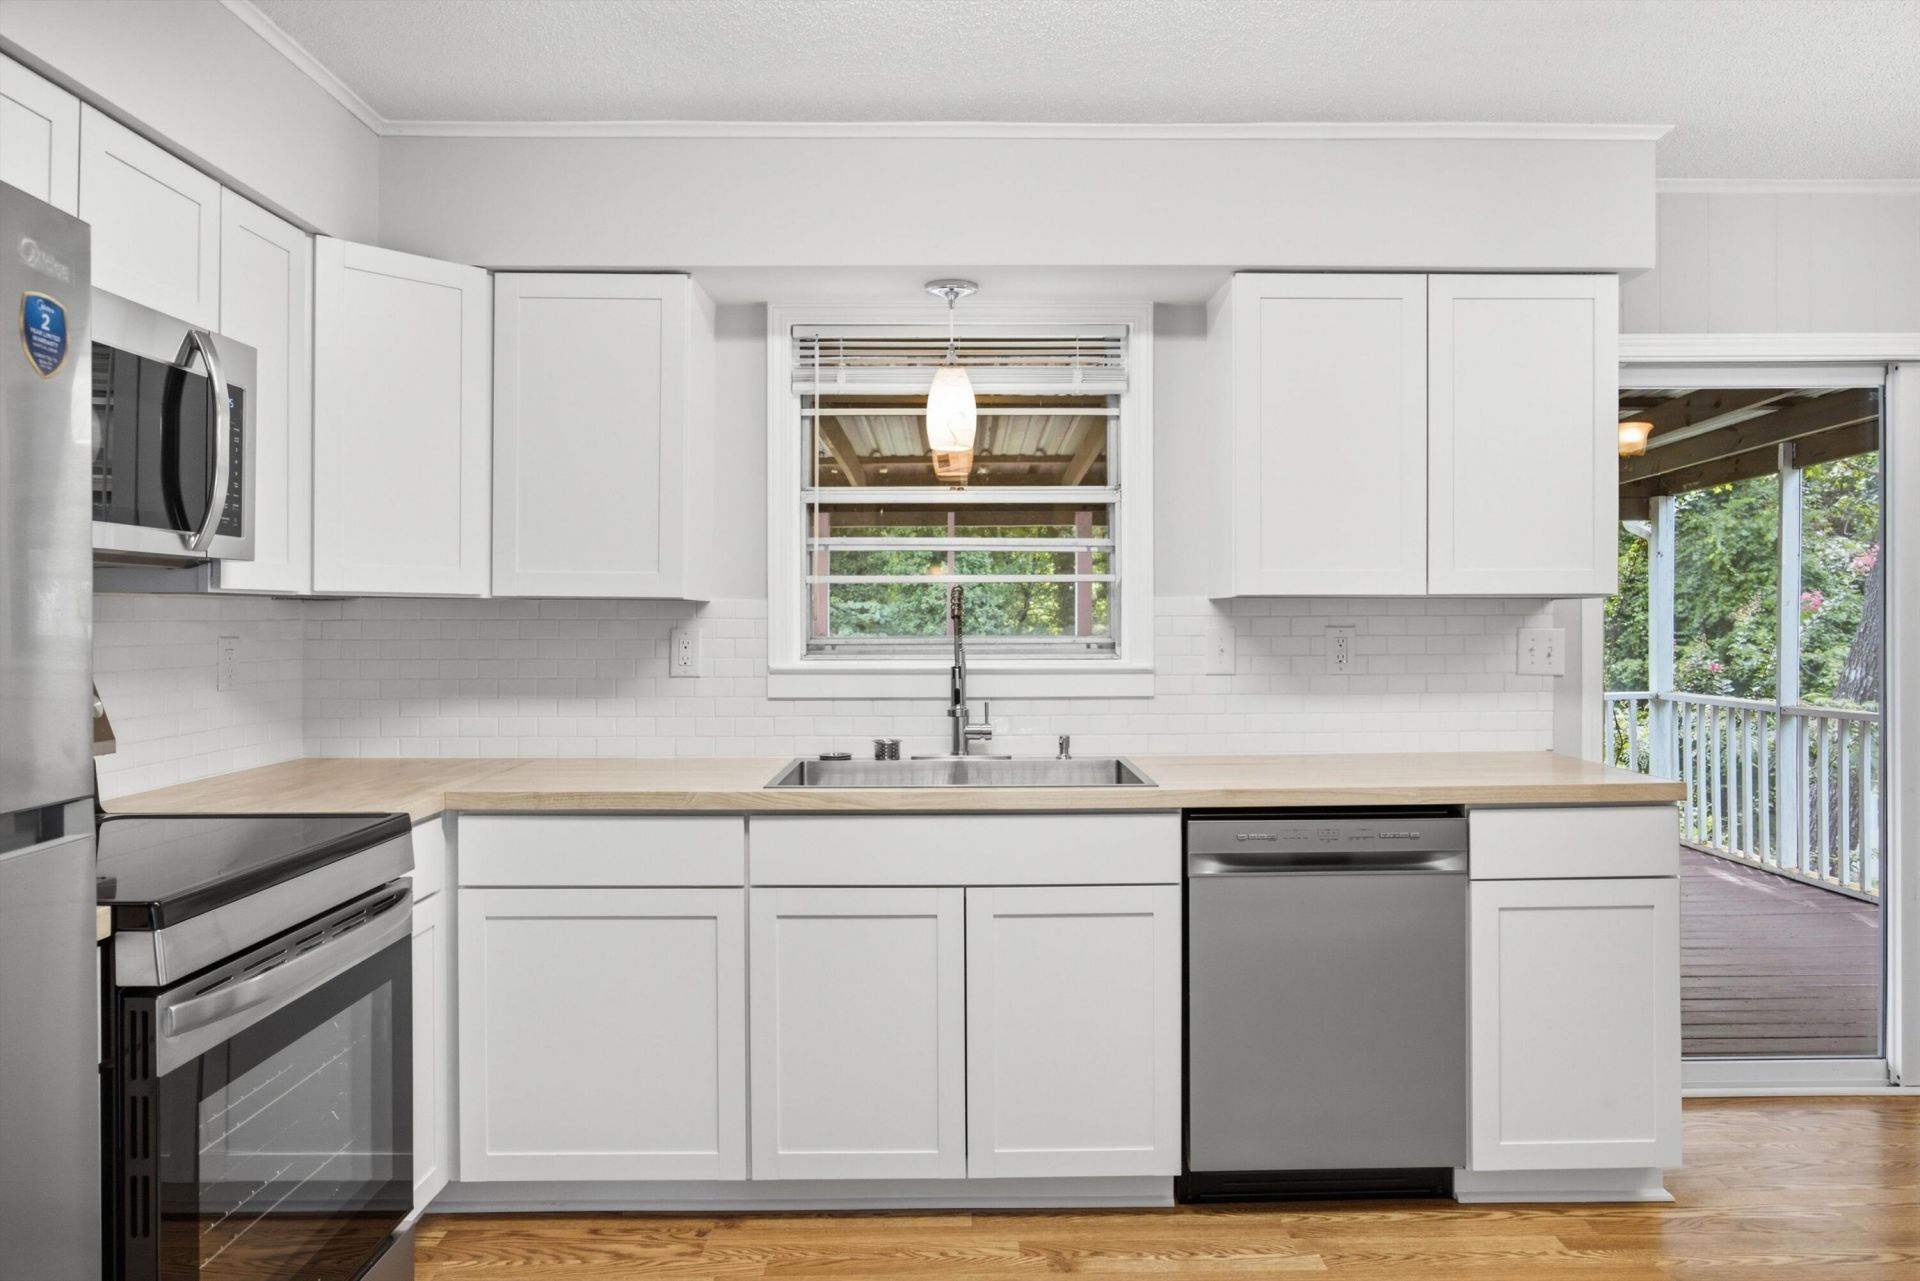
WOW! Beautifully updated home in the heart of Hixson, TN is ready for new owners! The moment you step in the home, you get a glimpse of the kitchen boasting new white cabinetry, new butcher block countertops & tiled backsplash, a new commercial sized stainless-steel sink, new LVP flooring, new light fixtures, and brand-new upgraded appliances. Both bathrooms have new vanities, mirrors, lights, a new shower/tub combo in guest bath, a new shower surround in master bath, new toilets, & new LVP flooring! Bedrooms feature new ceiling fans, and you have fresh interior paint throughout the home! The finished basement makes a great rec room area and has a separate room off the garage that has new drop ceiling tiles and fresh paint and could easily serve as a 4th bedroom with the ac ductwork already in place (not counted in finished sq ft). The screened in back porch/deck overlooks the very large yard that backs up to woods and has daily visits from deer! Don't miss out on this great property in the county with lower taxes, but super convenient to downtown Chattanooga, Soddy Daisy, TN and the growing Hixson area!
Property Features
Property Type: Residential - Single Family
Basement: Yes
Basement: Finished, Full
Cooling: Central Air, Ceiling Fan(s)
Garage: 2 car attached
Heating: Central
Home Style: Split Level
Lot Size: 0.39 Acres
Taxes: $922
Year Built: 1974
Feature Descriptions
Appliances: Dishwasher, Free-Standing Electric Range, Microwave, Refrigerator, Water Heater
Common Amenities: None
Days on Site: 3
Exterior: Brick, Shingle Siding
Exterior Amenities: Private Yard, Rain Gutters
Flooring: Carpet, Luxury Vinyl
Interior Amenities: Ceiling Fan(s), Chandelier, Entrance Foyer, Eat-in Kitchen, Recessed Lighting, Separate Shower, Tub/shower Combo, En Suite
Laundry: In Basement, In Garage, Lower Level
Lot: Back Yard, Few Trees, Gentle Sloping, Level
Lot Dimensions: 84X200.9
Parcel #: 082o B 016
Parking: Basement, Concrete, Driveway, Garage, Garage Door Opener, Off Street, Garage Faces Side
Patio/Porch: Covered, Deck, Porch, Rear Porch, Screened, Porch - Screened, Porch - Covered
Utilities: Cable Available, Electricity Connected, Phone Available, Sewer Not Available, Water Connected
Local Schools
High School: Hixson High
Middle School: Hixson Middle
Elementary School: Middle Valley Elementary
Listed By / Shown By
Listed By
Agency Name: Angela Fowler Real Estate, LLC
Agency Phone: 423-320-4620
Shown By
Agency Title: Crye-Leike Real Estate Services
Agency Phone:

Source: CARMLS
Estimate Your Payment
Estimated Payment
$ 1,058.30 per month $867.75 Principal & Interest $76.83 Property Tax $113.72 Homeowner's Insurance
1032 Hillcrest Road | MLS# 1541673
This single family home located at 1032 Hillcrest Road, Hixson, TN 37343 is currently listed for sale with an asking price of $389,900. This property was built in 1974 and has 3 bedrooms and 2 full baths with 2186 sq. ft. Hillcrest Road is located in the Hillcrest Ests subdivision. Search Hillcrest Ests real estate on www.clcommercialrealestate.com today.