

 Site Map

-
Commercial Real Estate
- Brokerage Services
- Develop and Construct
- Group Brokerage
- Industrial
- Land
- Multi-Family
- Retail
- Property Management
- Tenant Representation
-
Group Brokerage
- Churches
- Medical Space
- Hotel/Motel
- Restaurant
BEDS4
BATHS3 full
SQUARE FEET3,450
MLS#10821769
STATUSActive
PROPERTY TYPEResidential - Single Family
SUBDIVISIONHarbor Club
NEIGHBORHOODGreensboro
Property Description
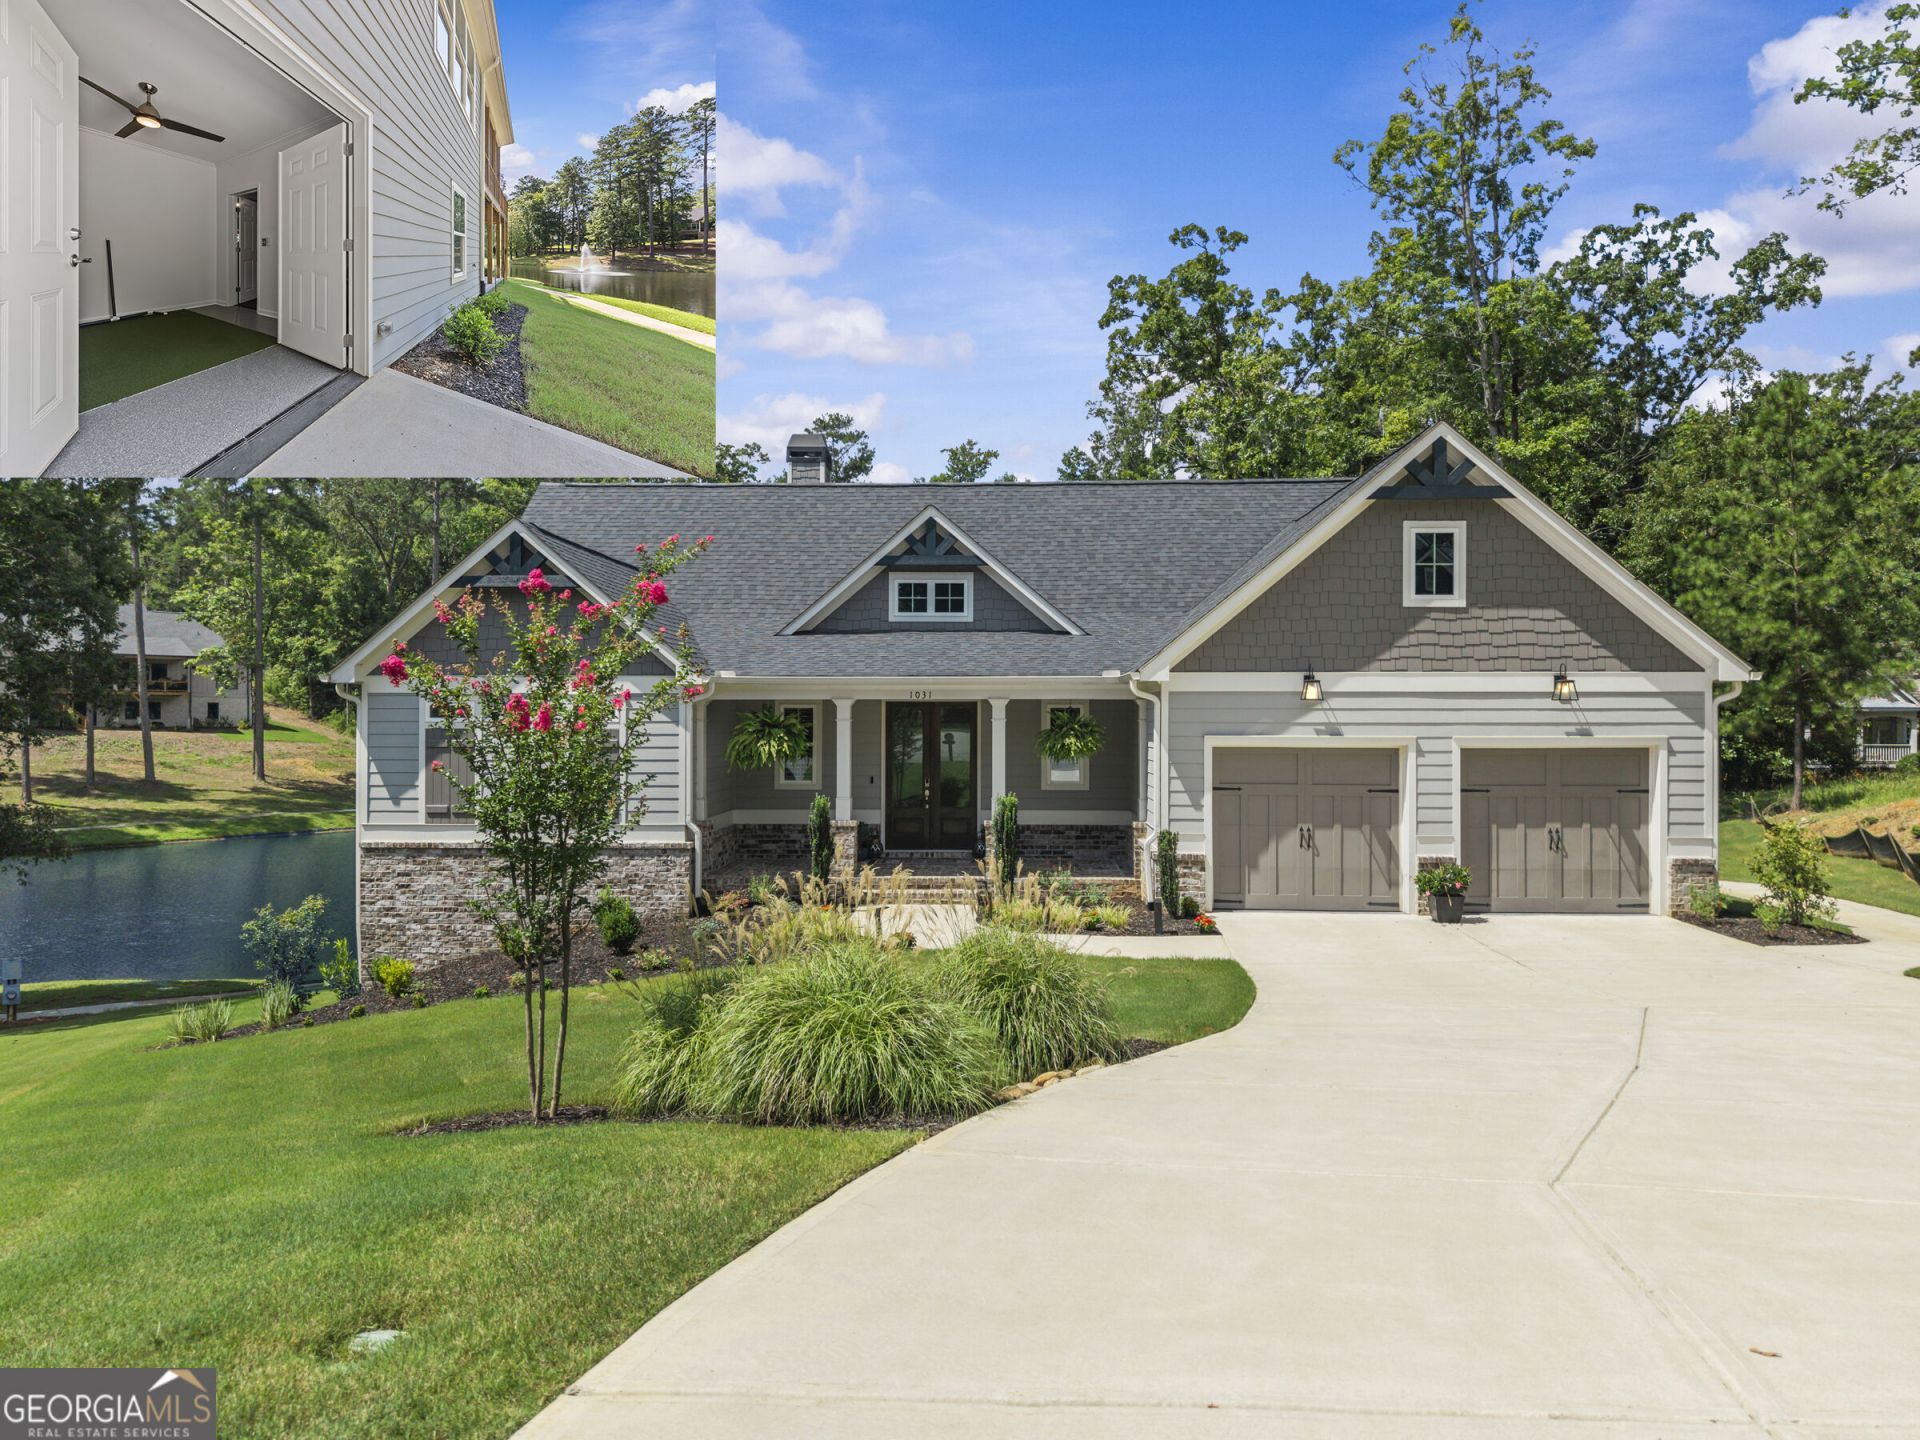
Sexy, sophisticated and decorator-designed, 1031 Cleek Lane is anything but ordinary. Featuring a coveted dedicated GOLF CART GARAGE and located just a one-minute golf cart ride to the clubhouse and amenities, this exceptional home blends high-end design, smart-home technology and serious fun. The light-filled interior features dramatic designer lighting, custom electronic shades, plantation shutters and statement finishes. The primary suite and secondary bedroom are on the main level, with two spacious lower-level bedrooms providing privacy and comfort for guests. Entertainment shines with a fabulous theater room featuring an accent wall and linear electric fireplace, plus a dedicated putting room with bar and high-tech golf simulator. Play Pebble Beach at home, then pull your cart from its own garage and be on Harbor Club's highly touted Morrish-Weiskopf championship course within minutes. Outdoor living includes a rocking-chair front porch, private upper-level covered and screened porch overlooking a peaceful pond with fountain, and covered lower-level patio. Polished, luxurious and designed for effortless living, 1031 Cleek Lane puts golf, dining, fitness, pool, pickleball, tennis, marina and Lake Oconee just a quick cart ride away. It's more than a beautiful home-it's a lifestyle home with serious swagger for the golf enthusiast.
Property Features
Property Type: Residential - Single Family
Basement: Yes
Basement: Bath Finished, Boat Door, Daylight, Exterior Entry, Finished, Full, Interior Entry
Cooling: Central Air, Electric, Heat Pump, Zoned
Fireplaces: 2
Garage: 2 car attached
Heating: Electric, Heat Pump, Zoned
Home Style: Bungalow/Cottage, Craftsman
Lot Size: 0.23 Acres
Roof Type: Composition
Stories: 2.0
Taxes: $4,841
Year Built: 2024
Feature Descriptions
Additional Rooms: Family Room, Foyer, Game Room, Laundry, Media Room
Amenities: Boat/Camper/Van Prkg, Clubhouse, Fitness Center, Gated, Golf, Lake, Marina, None, Playground, Pool, Street Lights, Tennis Court(s)
Appliances: Dishwasher, Disposal, Electric Water Heater, Microwave, Range, Refrigerator, Stainless Steel Appliance(s)
Days on Site: 27
Dining Room: L Shaped, Seats 12+
Exterior: Brick, Concrete, Stone
Exterior: Sprinkler System, Water Feature
Fireplace Type: Basement, Factory Built, Family Room, Gas Log
Flooring: Carpet, Laminate, Tile
Foundation: Slab
Interior: Double Vanity, Master On Main Level, Separate Shower, Split Bedroom Plan, Walk-In Closet(s)
Kitchen: Breakfast Bar, Kitchen Island, Pantry, Solid Surface Counters, Walk-in Pantry
Parking Notes: Garage, Attached, Kitchen Level, Garage Door Opener, Side/Rear Entrance
Pool Features: Screen Enclosure
Security Features: Carbon Monoxide Detector(s), Gated Community, Smoke Detector(s)
Sewer: Private Sewer
Swimming Pool: Yes
Topography: Cul-De-Sac, Sloped
Utilities: Cable Available, Electricity Available, High Speed Internet, Phone Available, Propane, Sewer Connected, Underground Utilities, Water Available
Water: Shared Well
Water: Pond
Window Features: Double Pane Windows, Window Treatments
Local Schools
High School: Greene
Middle School: Anita White Carson
Elementary School: Greene
Listed By / Shown By
Listed By
Agency Name: Harbor Club Properties
Agency Phone: 706-453-7855
Shown By
Agency Title: Crye-Leike Real Estate Services
Agency Phone:

Source: GAMLS
Estimate Your Payment
Estimated Payment
$ 2,605.74 per month $1,947.15 Principal & Interest $403.42 Property Tax $255.18 Homeowner's Insurance
1031 Cleek Lane | MLS# 10821769
This single family home located at 1031 Cleek Lane, Greensboro, GA 30642 is currently listed for sale with an asking price of $874,900. This property was built in 2024 and has 4 bedrooms and 3 full baths with 3450 sq. ft. Cleek Lane is located in the Harbor Club subdivision. Search Harbor Club real estate on www.clcommercialrealestate.com today.