

 Site Map

-
Commercial Real Estate
- Brokerage Services
- Develop and Construct
- Group Brokerage
- Industrial
- Land
- Multi-Family
- Retail
- Property Management
- Tenant Representation
-
Group Brokerage
- Churches
- Medical Space
- Hotel/Motel
- Restaurant
BEDS3
BATHS2 full 1 partial
MLS#10839710
STATUSNew
PROPERTY TYPEResidential - Single Family
SUBDIVISIONIrongate- Santa Anna
NEIGHBORHOODJonesboro
Property Description
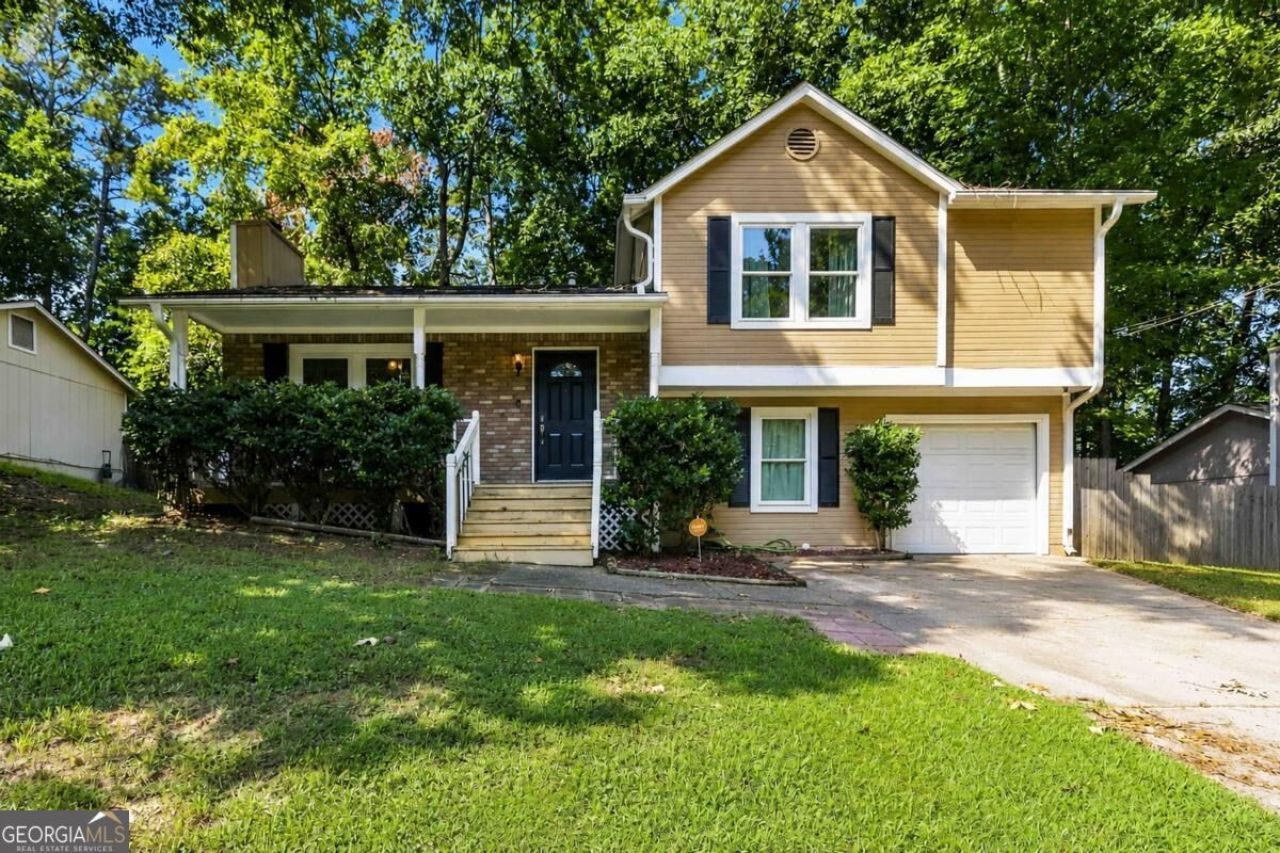
Welcome to 10303 Briarbay Drive, a bright and inviting 3-bedroom, 2.5-bath split-level home designed for comfortable everyday living. Step inside to an open and airy floor plan with high ceilings and abundant natural light, creating a spacious feel from the moment you enter. The welcoming living area features a cozy fireplace and flows naturally into the dining and kitchen spaces, making it perfect for relaxing at home or entertaining family and friends. The split-level layout offers just the right amount of separation between living and bedroom areas, while the attached garage provides added convenience. Conveniently located near shopping, dining, major highways, and Hartsfield-Jackson Atlanta International Airport. If you've been looking for a place to call your own, this could be the one!
Property Features
Property Type: Residential - Single Family
Basement: None
Cooling: Ceiling Fan(s), Central Air
Fenced: Yes
Fireplaces: 1
Garage: 1 car attached
Heating: Central
Home Style: Colonial, Traditional
Lot Size: 0.27 Acres
Taxes: $3,520
Year Built: 1986
Feature Descriptions
Additional Rooms: Bonus Room, Foyer
Amenities: Street Lights
Appliances: Dishwasher, Microwave, Refrigerator
Dining Room: Dining Rm/Living Rm Combo
Exterior: Vinyl Siding
Fencing: Back Yard, Chain Link, Fenced
Fireplace Type: Family Room
Flooring: Carpet, Laminate
Foundation: Slab
Interior: High Ceilings, Walk-In Closet(s)
Parking Notes: Garage, Attached, Off Street
Security Features: Carbon Monoxide Detector(s), Smoke Detector(s)
Sewer: Public Sewer
Topography: Private
Utilities: Cable Available, Electricity Available, Natural Gas Available, Water Available
Water: Public
Window Features: Double Pane Windows
Local Schools
High School: Lovejoy
Middle School: Mundys Mill
Elementary School: Hawthorne
Listed By / Shown By
Listed By
Agency Name: Virtual Properties Realty.com
Agency Phone: 770-495-5050
Shown By
Agency Title: Crye-Leike Real Estate Services
Agency Phone:

Source: GAMLS
Estimate Your Payment
Estimated Payment
$ 935.23 per month $567.52 Principal & Interest $293.33 Property Tax $74.38 Homeowner's Insurance
10303 Briarbay Drive | MLS# 10839710
This single family home located at 10303 Briarbay Drive, Jonesboro, GA 30238 is currently listed for sale with an asking price of $255,000. This property was built in 1986 and has 3 bedrooms and 2 full and 1 partial baths. Briarbay Drive is located in the Irongate- Santa Anna subdivision. Search Irongate- Santa Anna real estate on www.clcommercialrealestate.com today.