

 Site Map

-
Commercial Real Estate
- Brokerage Services
- Develop and Construct
- Group Brokerage
- Industrial
- Land
- Multi-Family
- Retail
- Property Management
- Tenant Representation
-
Group Brokerage
- Churches
- Medical Space
- Hotel/Motel
- Restaurant
BEDS2
BATHS2 full 1 partial
SQUARE FEET1,280
MLS#3526556
STATUSUnder Contract - Showing
PROPERTY TYPEResidential - Townhouse
SUBDIVISIONWestwood Trace
Property Description
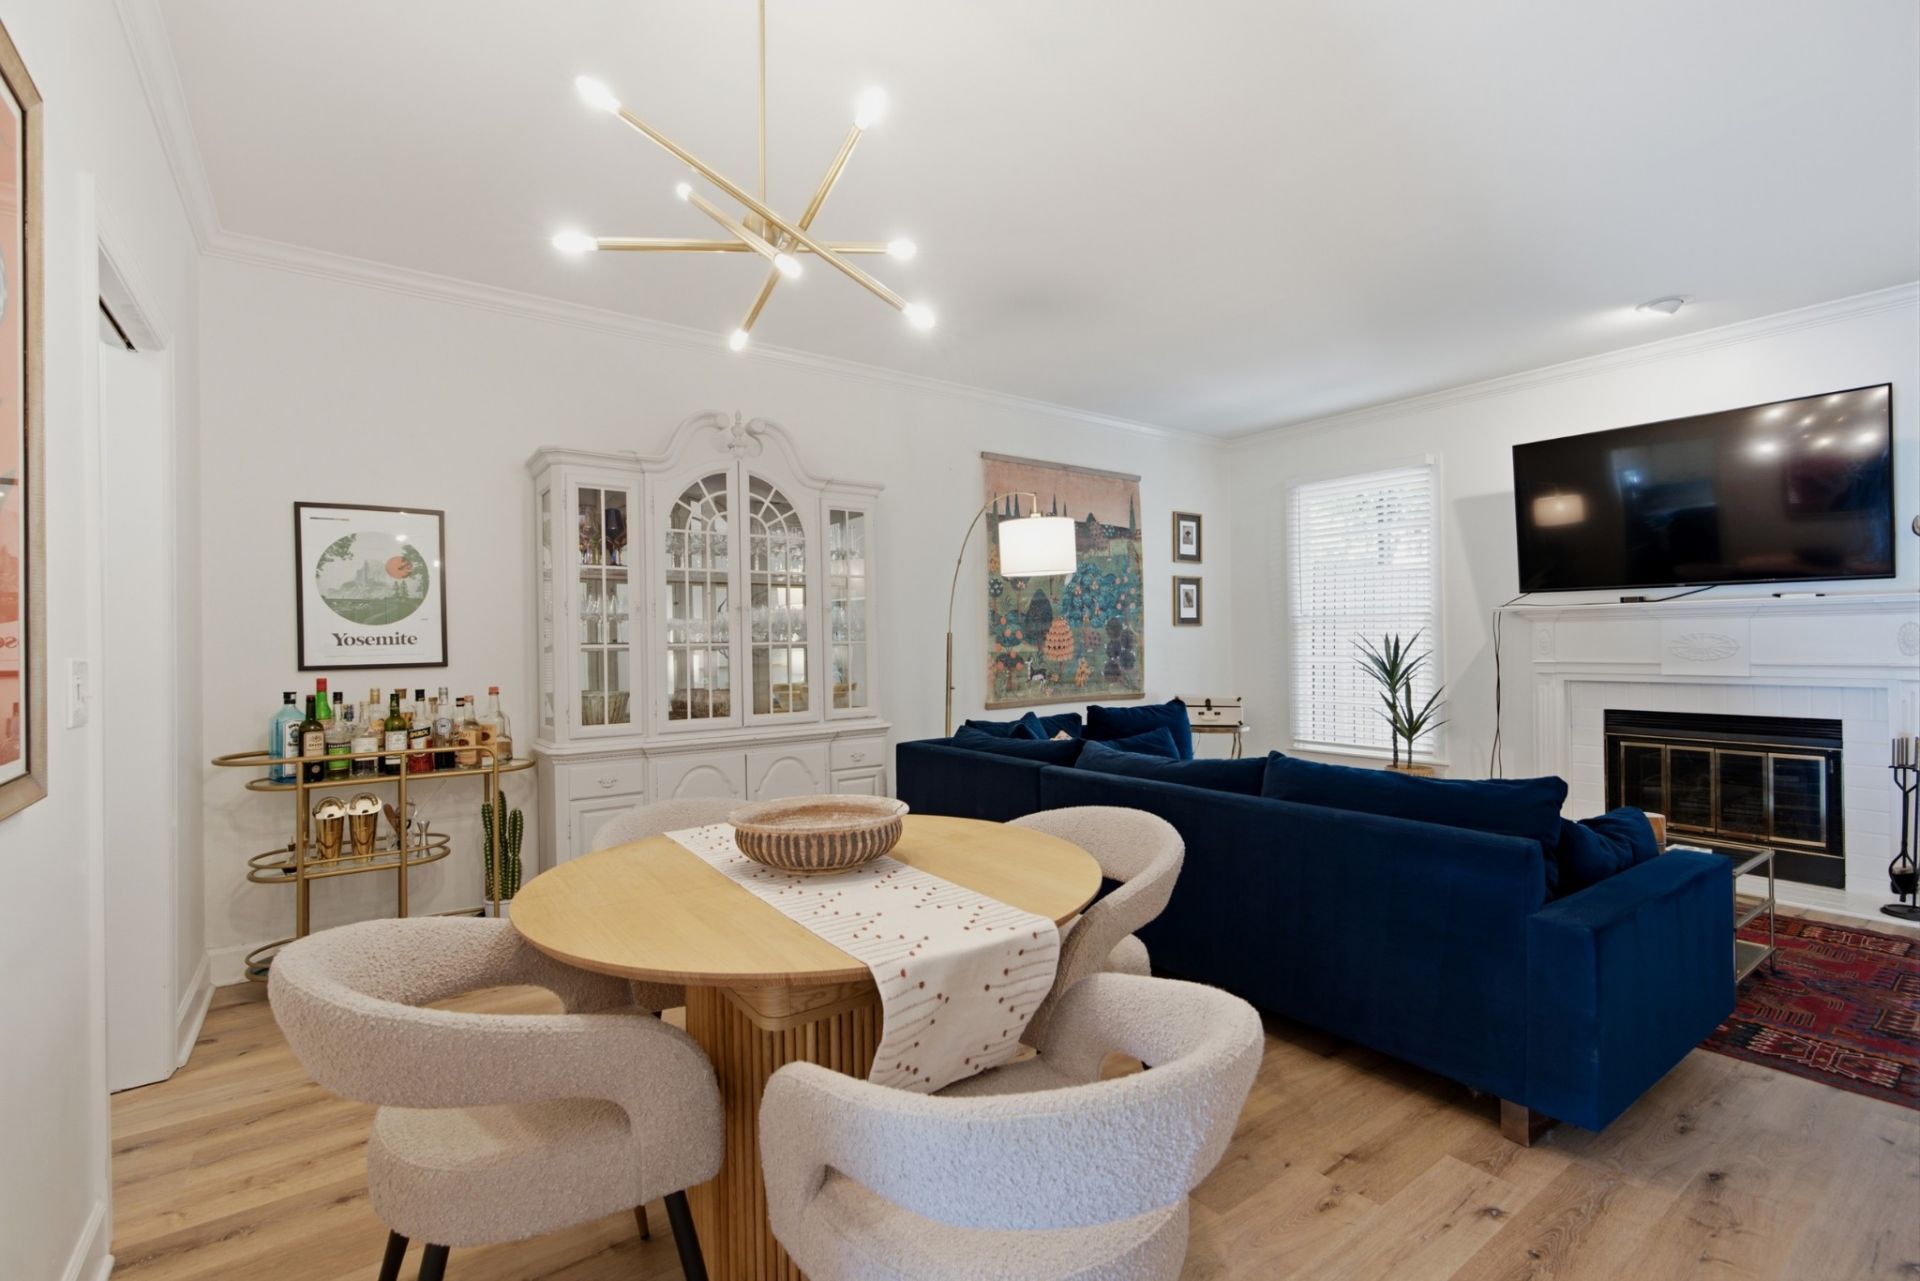
This newly renovated beautiful 2-bedroom townhome offers the perfect blend of modern comfort and urban convenience. Located in the walking district of Hillsboro/West End, just minutes from downtown, you'll enjoy quick access to Music Row, The Gulch, Vanderbilt University, and an array of local dining. An open-concept kitchen and living room blend functionality with comfort and style. The private patio area offers a tranquil space that acts as a natural extension of the indoor living space. Upstairs you'll find new hard wood floors, two full bedroom suites with newly renovated bathrooms, and conveniently located laundry. Includes two private parking spaces. Common space includes a large fenced in green space area perfect for pets.
Property Features
Property Type: Residential - Townhouse
Basement: None
Cooling: Ceiling Fan(s), Central Air, Electric
Fireplaces: 1
Heating: Central, Electric
Lot Size: 0.02 Acres
Stories: 2.0
Taxes: $3,013
Year Built: 1985
Amenities
Ceiling Fan(s)
Open Floorplan
Redecorated
Walk-In Closet(s)
Feature Descriptions
Appliances: Built-In Electric Oven, Cooktop, Dishwasher, Disposal, Dryer, Refrigerator, Stainless Steel Appliance(s), Washer
Days on Site: 8
Exterior: Brick
Fencing: Back Yard
Fireplace: Wood Burning
Flooring: Wood, Luxury Vinyl, Tile
HOA Fee: 275/ Monthly
Laundry: Electric Dryer Hookup, Washer Hookup
Parcel#: 104140B00300CO
Parking: Asphalt, Parking Lot
Parking Notes: Asphalt, Parking Lot
Patio/Porch: Patio
Sewer: Public Sewer
Utilities: Electricity Available, Water Available
Water: Public
Room Sizes
Bedroom 1: 16x14
Bedroom 2: 16x13
Kitchen: 10x8
Living Room: 21x14
Local Schools
High School: Hillsboro Comp High School
Middle School: West End Middle School
Elementary School: Eakin Elementary
Listed By / Shown By
Listed By
Agency Name: Compass
Agency Phone: 6153693278
Shown By
Agency Title: Crye-Leike Real Estate Services
Agency Phone:

Source: Nashville MLS
Estimate Your Payment
Estimated Payment
$ 1,358.67 per month $979.25 Principal & Interest $251.08 Property Tax $128.33 Homeowner's Insurance
103 Westwood Trce | MLS# 3526556
This townhouse located at 103 Westwood Trce, Nashville, TN 37212 is currently listed for sale with an asking price of $440,000. This property was built in 1985 and has 2 bedrooms and 2 full and 1 partial baths with 1280 sq. ft. Westwood Trce is located in the Westwood Trace subdivision. Search Westwood Trace real estate on www.clcommercialrealestate.com today.