

 Site Map

-
Commercial Real Estate
- Brokerage Services
- Develop and Construct
- Group Brokerage
- Industrial
- Land
- Multi-Family
- Retail
- Property Management
- Tenant Representation
-
Group Brokerage
- Churches
- Medical Space
- Hotel/Motel
- Restaurant
BEDS3
BATHS2 full 2 partial
SQUARE FEET4,733
MLS#3514962
STATUSActive
PROPERTY TYPEResidential - Single Family
SUBDIVISIONSavannah
Property Description
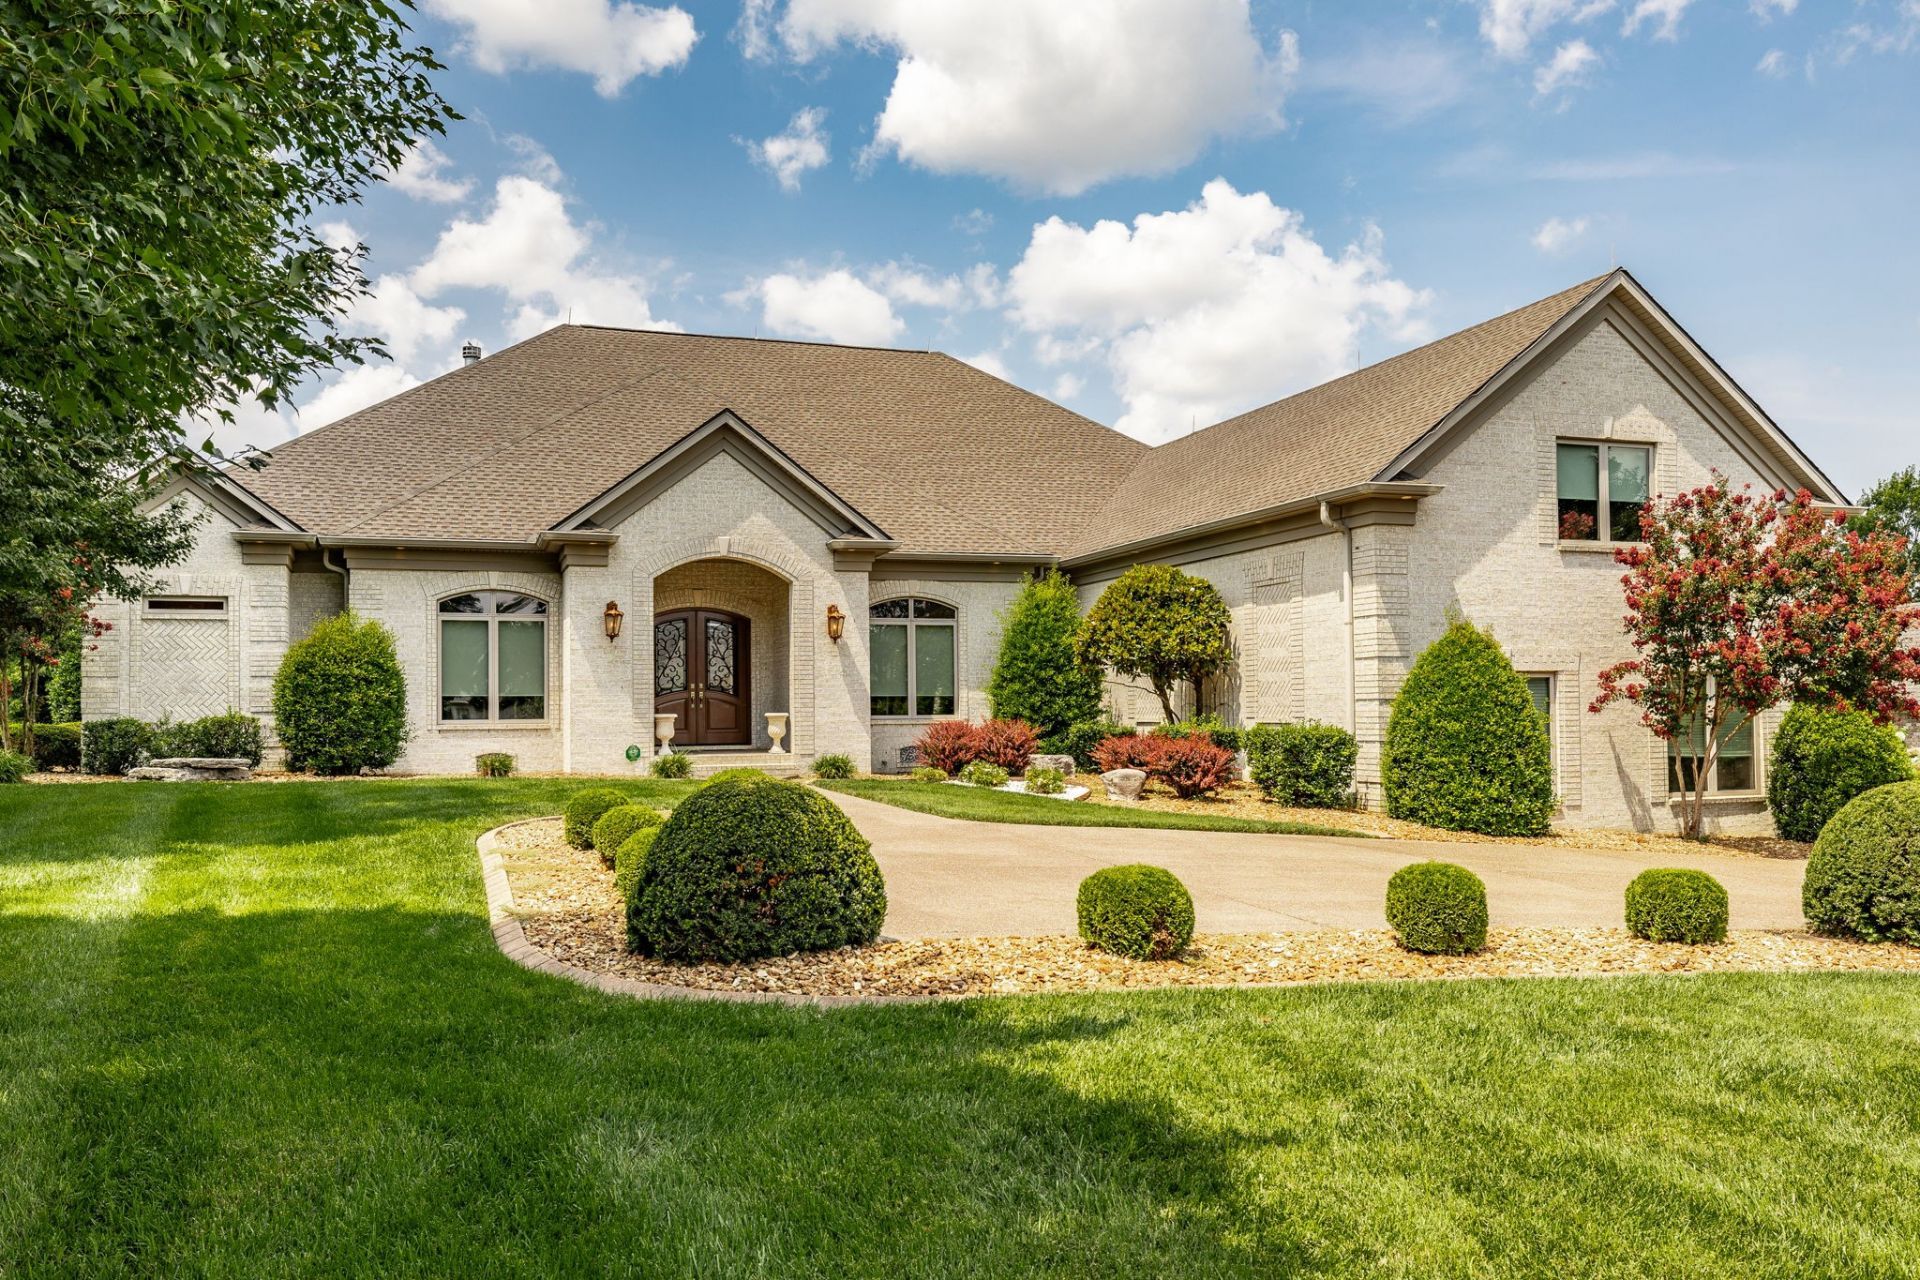
Impressive custom-built brick residence with refined finishes, generous living spaces, and exceptional indoor-outdoor amenities. The decorative double entry doors lead to a welcoming foyer featuring hardwood flooring, elaborate crown molding, and detailed millwork. The expansive great room boasts a floor-to-ceiling stacked-stone fireplace, illuminated custom built-ins, recessed lighting, and French doors that open to a covered outdoor living area. A formal dining room and dedicated home office add versatility.The spacious kitchen is ideal for entertaining and everyday living. Showcasing abundant custom cabinetry, granite countertops, a large multi-level island with seating, stainless appliances including double wall ovens and a smooth cooktop, under-cabinet lighting, and a walk-in pantry with an adjoining breakfast area. The private primary suite includes hardwood flooring, a multi-tier tray ceiling, extensive molding, and direct patio access. Its well-appointed bath features separate granite-topped vanities, a large tiled shower, a jetted walk-in tub, and two walk-in closets. The main level also offers additional bedrooms, baths, a half bath, a well-equipped laundry room, and extensive storage. Upstairs, an oversized finished bonus/media room with a vaulted ceiling includes a projector and speaker setup, wet bar, undercounter refrigerator, and a nearby half bath. Outside, the one-acre lot has a private backyard with expansive covered patios featuring tile flooring, multiple ceiling fans, recessed lighting, an outdoor fireplace, an entertainment area, and a built-in hot tub. Manicured grounds, mature landscaping, and evergreen privacy screening contribute to the serene environment. The property features a circular drive and an oversized side-entry three-car garage with sealed flooring, a utility sink, a gas heater, abundant lighting, shelving, and windows.
Property Features
Property Type: Residential - Single Family
Basement: Crawl Space
Cooling: Central Air, Electric
Fireplaces: 2
Garage: 3
Heating: Central, Natural Gas
Home Style: Ranch
Lot Size: 0.95 Acres
Roof Type: Shingle
Stories: 2.0
Taxes: $5,526
Year Built: 2011
Amenities
Bookcases
Built-in Features
Ceiling Fan(s)
Central Vacuum
Entrance Foyer
Extra Closets
High Ceilings
Hot Tub
Open Floorplan
Pantry
Walk-In Closet(s)
Wet Bar
Kitchen Island
Feature Descriptions
Appliances: Double Oven, Electric Oven, Cooktop, Dishwasher, Disposal, Microwave, Refrigerator, Stainless Steel Appliance(s)
Days on Site: 13
Exterior: Brick
Fireplace: Gas, Wood Burning
Flooring: Carpet, Wood, Tile
HOA Fee: 55/ Monthly
Laundry: Electric Dryer Hookup, Washer Hookup
Lot: Level
Lot Dimensions: 90.27 X 329.75
Other Equipment: Irrigation System
Parcel#: 146E A 03600 000
Parking: Garage Door Opener, Garage Faces Side, Aggregate
Parking Notes: Garage Door Opener, Garage Faces Side, Aggregate
Patio/Porch: Patio, Covered
Security: Security System, Smoke Detector(s)
Sewer: Public Sewer
Topography: Level
Utilities: Electricity Available, Natural Gas Available, Water Available
Water: Public
Room Sizes
Bedroom 1: 21x16
Bedroom 2: 14x13
Bedroom 3: 14x13
Recreation Room: 32x24
Dining Room: 14x13
Kitchen: 19x19
Living Room: 21x23
Other Room: 13x13
Local Schools
High School: Station Camp High School
Middle School: Station Camp Middle School
Elementary School: Jack Anderson Elementary
Listed By / Shown By
Listed By
Agency Name: RE/MAX Choice Properties
Agency Phone: 6158222003
Shown By
Agency Title: Crye-Leike Real Estate Services
Agency Phone:

Source: Nashville MLS
Estimate Your Payment
Estimated Payment
$ 3,911.63 per month $3,051.25 Principal & Interest $460.50 Property Tax $399.88 Homeowner's Insurance
103 Tattnall Ct | MLS# 3514962
This single family home located at 103 Tattnall Ct, Gallatin, TN 37066 is currently listed for sale with an asking price of $1,371,000. This property was built in 2011 and has 3 bedrooms and 2 full and 2 partial baths with 4733 sq. ft. Tattnall Ct is located in the Savannah subdivision. Search Savannah real estate on www.clcommercialrealestate.com today.