

 Site Map

-
Commercial Real Estate
- Brokerage Services
- Develop and Construct
- Group Brokerage
- Industrial
- Land
- Multi-Family
- Retail
- Property Management
- Tenant Representation
-
Group Brokerage
- Churches
- Medical Space
- Hotel/Motel
- Restaurant
BEDS4
BATHS4 full 1 partial
SQUARE FEET3,848
MLS#3528060
STATUSActive
PROPERTY TYPEResidential - Single Family
SUBDIVISIONVirginia Hills
Property Description
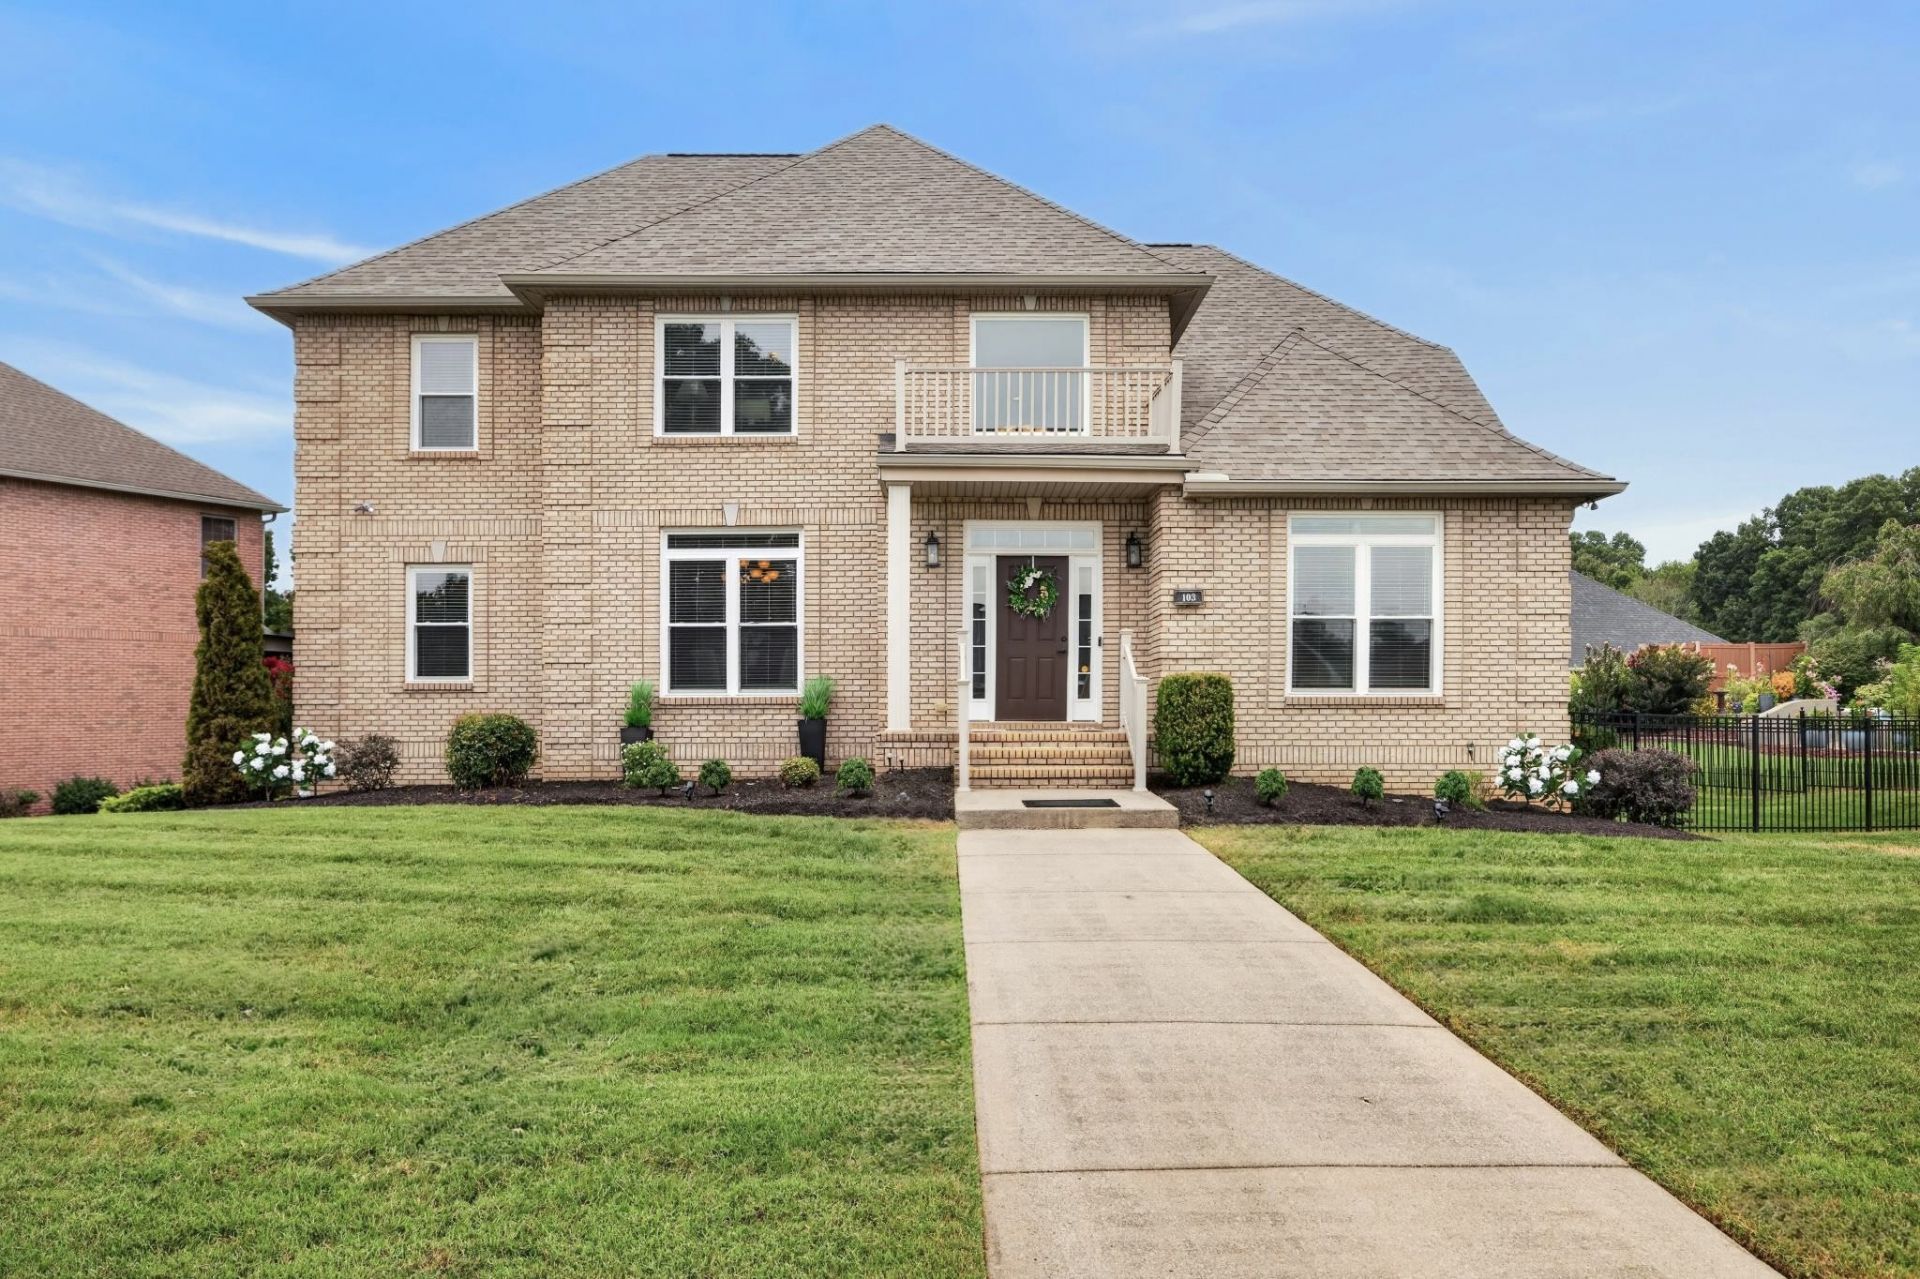
Welcome to this exquisite all-brick beauty! Beautifully maintained and thoughtfully updated, this impressive home offers timeless curb appeal, spacious living areas, and an inviting floor plan designed for both everyday living and entertaining.Recent updates include a new 50-year Owens Corning architectural roof, new gutters, new windows, new HVAC systems, and a fully encapsulated attic with upgraded insulation.The comfortable first-floor primary suite offers privacy and convenience, featuring two walk-in closets and a full bathroom with double vanities. Two staircases provide easy access to the second level, where you'll find a spacious mini-suite with a walk-in closet and private full bathroom. Two additional upstairs bedrooms share a large Jack-and-Jill bathroom.The basement offers even more flexibility with a bonus room and full bathroom, making it an ideal space for a college student, in-law suite, guest accommodations, recreation room, or additional living space. The office/landing area would be perfect for someone who works remotely.With its spacious layout, numerous updates, and versatile living spaces, this home has so much to offer. Come take a tour and make yourself at home!
Property Features
Property Type: Residential - Single Family
Basement: Yes
Basement: Finished, Full
Cooling: Ceiling Fan(s), Central Air
Fireplaces: 1
Garage: 2 car attached
Heating: Central
Home Style: Traditional
Lot Size: 0.37 Acres
Roof Type: Other
Stories: 3.0
Taxes: $4,325
Year Built: 2005
Amenities
Air Filter
Built-in Features
Ceiling Fan(s)
Entrance Foyer
Extra Closets
High Ceilings
Pantry
Walk-In Closet(s)
High Speed Internet
Smart Camera(s)/Recording
Feature Descriptions
Appliances: Double Oven, Electric Range, Dishwasher, Disposal, Dryer, Microwave, Refrigerator, Washer
Association Amenities: Sidewalks, Underground Utilities
Days on Site: 6
Exterior: Brick
Fencing: Other
Fireplace: Living Room
Flooring: Carpet, Wood, Tile, Vinyl
HOA Fee: 50/ Annually
Laundry: Electric Dryer Hookup, Washer Hookup
Other Equipment: Air Purifier, Intercom
Parcel#: 063040P E 01300 00006040I
Parking: Garage Door Opener, Garage Faces Rear
Parking Notes: Garage Door Opener, Garage Faces Rear
Patio/Porch: Deck
Security: Security System, Smoke Detector(s)
Sewer: Public Sewer
Utilities: Water Available
Water: Public
Room Sizes
Bedroom 1: 14x14
Bedroom 2: 13x12
Bedroom 3: 14x12
Bedroom 4: 13x10
Recreation Room: 26x19
Dining Room: 13x13
Kitchen: 19x16
Living Room: 20x16
Local Schools
High School: Rossview High
Middle School: Rossview Middle
Elementary School: Rossview Elementary
Listed By / Shown By
Listed By
Agency Name: Coldwell Banker Southern Realty
Agency Phone: 9316473600
Shown By
Agency Title: Crye-Leike Real Estate Services
Agency Phone:

Source: Nashville MLS
Estimate Your Payment
Estimated Payment
$ 1,817.89 per month $1,288.60 Principal & Interest $360.42 Property Tax $168.88 Homeowner's Insurance
103 Shenandoah St | MLS# 3528060
This single family home located at 103 Shenandoah St , Clarksville, TN 37043 is currently listed for sale with an asking price of $579,000. This property was built in 2005 and has 4 bedrooms and 4 full and 1 partial baths with 3848 sq. ft. Shenandoah St is located in the Virginia Hills subdivision. Search Virginia Hills real estate on www.clcommercialrealestate.com today.