

 Site Map

-
Commercial Real Estate
- Brokerage Services
- Develop and Construct
- Group Brokerage
- Industrial
- Land
- Multi-Family
- Retail
- Property Management
- Tenant Representation
-
Group Brokerage
- Churches
- Medical Space
- Hotel/Motel
- Restaurant
BEDS4
BATHS3 full
SQUARE FEET2,624
MLS#3526703
STATUSActive
PROPERTY TYPEResidential - Single Family
SUBDIVISIONStonehollow Sub Ph 3 Sec 3
Property Description
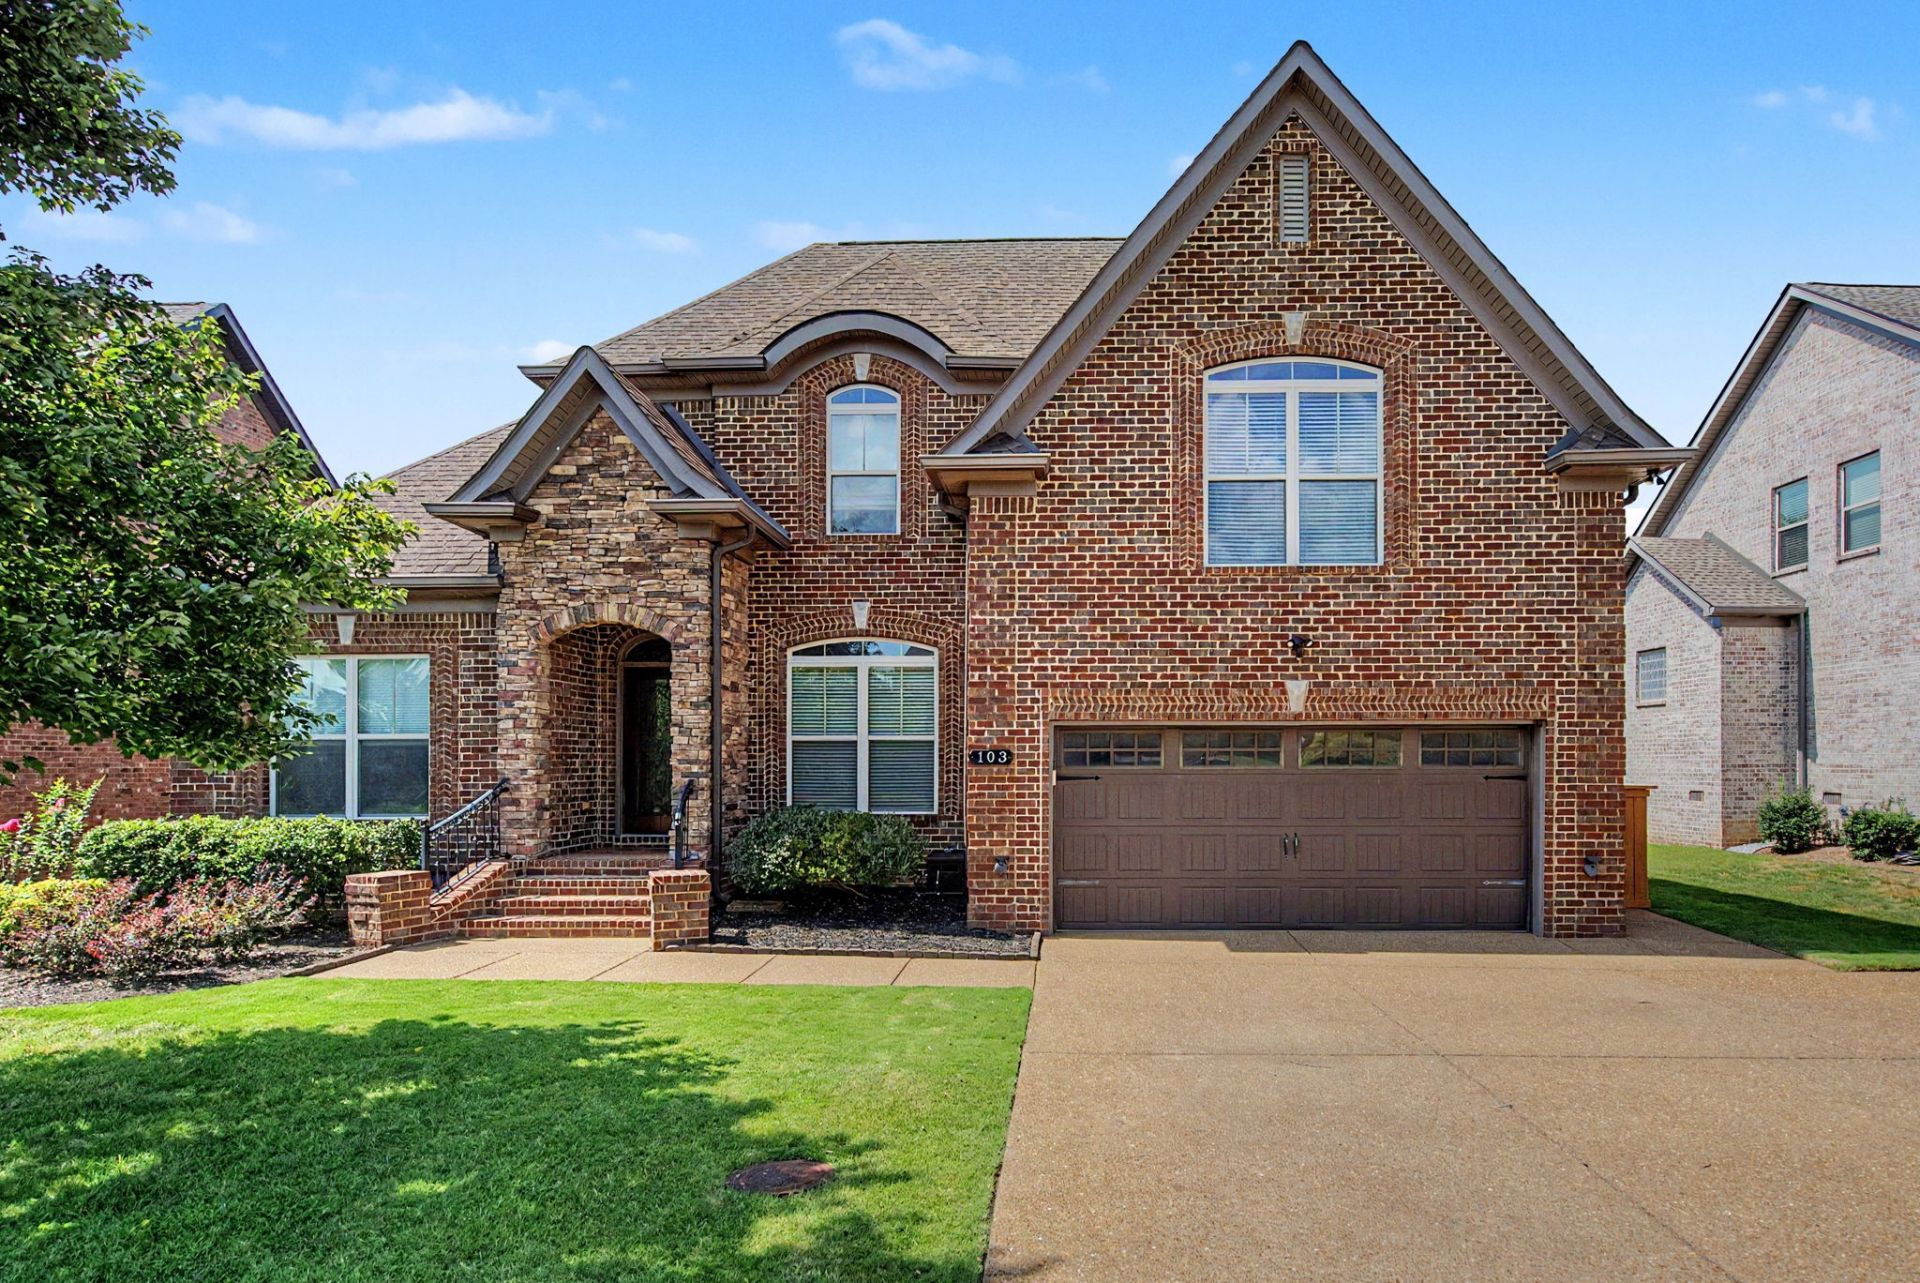
~Thoughtfully Designed & Move In Ready ~ There's SO Much To Love About This Home, In The Highly Sought After Stonehollow Subdivision ~ 4 Bedrooms (2 Of Those On The Main Level) ~ 3 Full Baths, All With Tiled Showers ~ 2,624 Sq. Ft. ~ Gleaming Sand & Finish Hardwood Floors ~ Extensive Crown Molding Throughout ~ Newer KitchenAid Stainless Appliances ~ New HVAC Units ~ ALL Brick ~ Screened In Back Patio ~ 2 Car Garage ~ Fenced In Back Yard Oasis With Pergola, Sandbox, Built In Firepit And Mature Landscaping For Privacy & Shade ~ Just A Short Walk To The Community Pools (Both Kiddie & Adult), Clubhouse & Playground Area ~ Walking Trail ~ Underground Utilities ~
Listing Video
Property Features
Property Type: Residential - Single Family
Basement: Crawl Space
Cooling: Central Air, Electric
Fireplaces: 1
Garage: 2 car attached
Heating: Central, Natural Gas
Lot Size: 0.17 Acres
Stories: 2.0
Taxes: $2,454
Year Built: 2013
Amenities
Ceiling Fan(s)
Walk-In Closet(s)
Feature Descriptions
Appliances: Double Oven, Electric Range, Dishwasher, Microwave, Refrigerator, Stainless Steel Appliance(s)
Association Amenities: Clubhouse, Playground, Pool, Sidewalks, Underground Utilities, Trail(s)
Days on Site: 7
Exterior: Brick
Fencing: Back Yard
Fireplace: Gas
Flooring: Carpet, Wood, Tile
HOA Fee: 48/ Monthly
Laundry: Electric Dryer Hookup, Washer Hookup
Lot: Level
Lot Dimensions: 65 X 120
Parcel#: 054M B 01000 000
Parking: Garage Faces Front
Parking Notes: Garage Faces Front
Patio/Porch: Patio, Covered, Screened
Security: Security System, Smoke Detector(s)
Sewer: Public Sewer
Topography: Level
Utilities: Electricity Available, Natural Gas Available, Water Available
Water: Public
Room Sizes
Bedroom 1: 13x13
Bedroom 2: 11x11
Bedroom 3: 10x12
Bedroom 4: 11x15
Recreation Room: 21x21
Dining Room: 12x11
Kitchen: 20x17
Living Room: 17x15
Local Schools
High School: Mt. Juliet High School
Middle School: West Wilson Middle School
Elementary School: Stoner Creek Elementary
Listed By / Shown By

Listed By
Agency Name: Crye-Leike, Inc., REALTORS
Agent Name: Angela Knee
Agency Phone: (615) 579-8544
Source: Nashville MLS
Estimate Your Payment
Estimated Payment
$ 1,840.70 per month $1,446.62 Principal & Interest $204.50 Property Tax $189.58 Homeowner's Insurance
103 Shady Hollow Dr | MLS# 3526703
This single family home located at 103 Shady Hollow Dr, Mount Juliet, TN 37122 is currently listed for sale by Crye-Leike, Inc., REALTORS, with an asking price of $649,999. This property was built in 2013 and has 4 bedrooms and 3 full baths with 2624 sq. ft. Shady Hollow Dr is located in the Stonehollow Sub Ph 3 Sec 3 subdivision. Search Stonehollow Sub Ph 3 Sec 3 real estate on www.clcommercialrealestate.com today.