

 Site Map

-
Commercial Real Estate
- Brokerage Services
- Develop and Construct
- Group Brokerage
- Industrial
- Land
- Multi-Family
- Retail
- Property Management
- Tenant Representation
-
Group Brokerage
- Churches
- Medical Space
- Hotel/Motel
- Restaurant
BEDS4
BATHS2 full
SQUARE FEET1,176
MLS#1541692
STATUSActive
PROPERTY TYPEResidential - Single Family
SUBDIVISIONBragg Gessler
Property Description
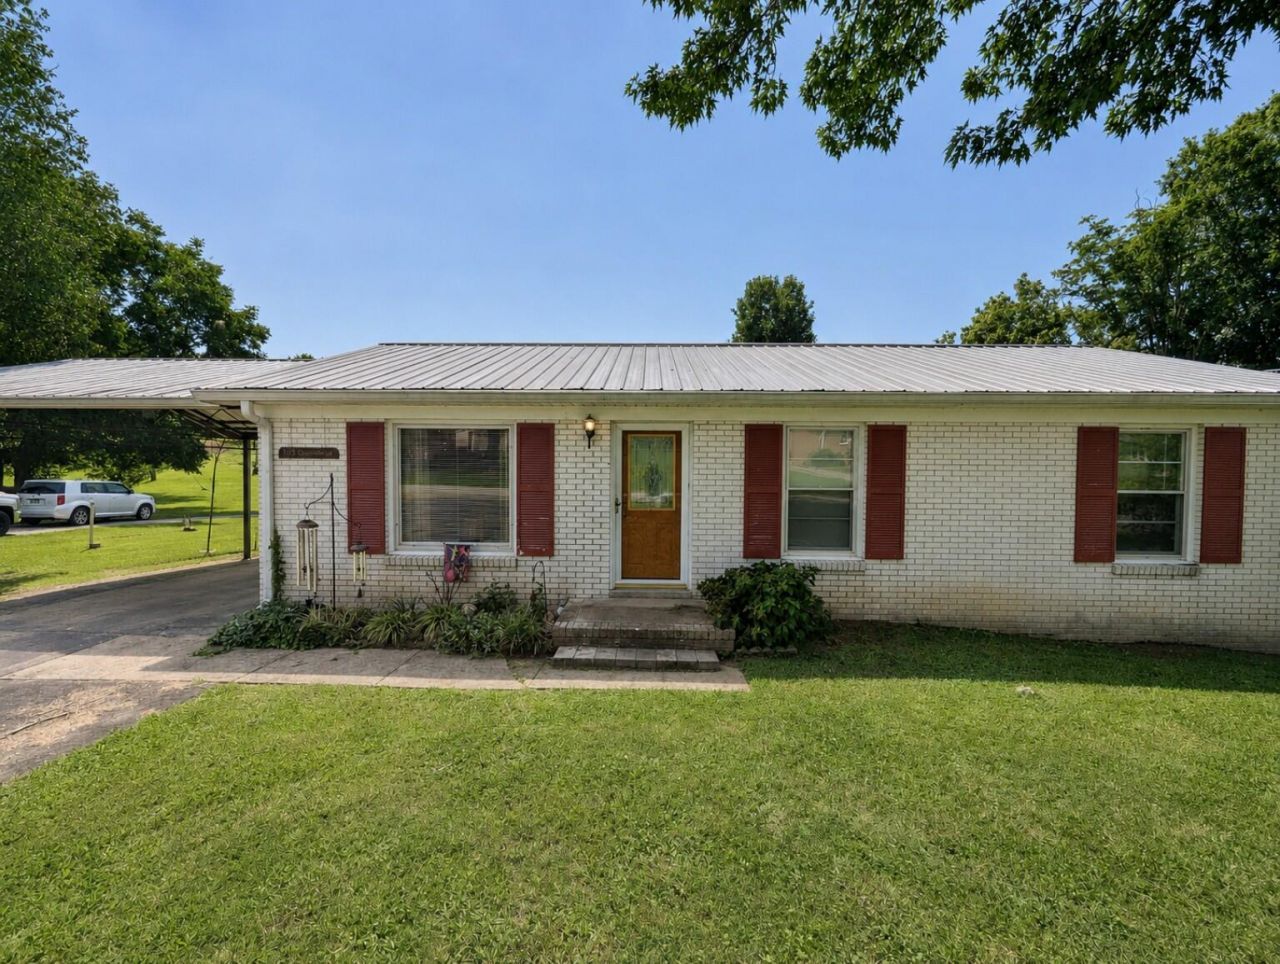
Enjoy convenient one-level living at 103 Greenbriar Street in Woodbury. This single-family home offers 1,176 square feet per tax records, a practical floor plan, abundant natural light, and warm wood flooring throughout the main living areas. The kitchen and dining area provide generous dark-wood cabinetry, ample counter space, and comfortable room for everyday meals or gatherings. Outside, the level 64-by-100-foot lot features a paved driveway, attached covered carport, established lawn, and detached storage building for tools, lawn equipment, or seasonal storage. A metal roof, public utilities, and a convenient in-town location near Woodbury's everyday services complete the property. Buyer and buyer's agent to verify all information deemed important. Contact your real estate professional to schedule a private showing today.
Property Features
Property Type: Residential - Single Family
Cooling: Central Air, Ceiling Fan(s)
Fuel Type: Electric
Heating: Central, Electric
Home Style: Ranch
Lot Size: 0.15 Acres
Taxes: $837
Year Built: 1971
Feature Descriptions
Appliances: Dishwasher, Free-Standing Range, Gas Water Heater, Range Hood
Common Amenities: None
Days on Site: 5
Exterior: Brick Veneer, Vinyl Siding
Exterior Amenities: Rain Gutters, Storage
Flooring: Carpet, Hardwood, Vinyl
Interior Amenities: Ceiling Fan(s), Eat-in Kitchen
Laundry: Laundry Closet, Electric Dryer Hookup, Washer Hookup
Lot: City Lot, Level
Lot Dimensions: 64X100
Parcel #: 046b A 062.00
Parking: Asphalt, Driveway
Utilities: Electricity Connected, Natural Gas Connected, Sewer Connected, Water Connected
Windows: Blinds, Shutters, Window Treatments
Local Schools
High School: Cannon County High
Middle School: Cannon County Middle
Elementary School: Cannon County Elementary
Listed By / Shown By
Listed By
Agency Name: Realty One Group Experts
Agency Phone: 423-896-6000
Shown By
Agency Title: Crye-Leike Real Estate Services
Agency Phone:

Source: CARMLS
Estimate Your Payment
Estimated Payment
$ 774.58 per month $623.16 Principal & Interest $69.75 Property Tax $81.67 Homeowner's Insurance
103 Greenbriar Street | MLS# 1541692
This single family home located at 103 Greenbriar Street, Woodbury, TN 37190 is currently listed for sale with an asking price of $280,000. This property was built in 1971 and has 4 bedrooms and 2 full baths with 1176 sq. ft. Greenbriar Street is located in the Bragg Gessler subdivision. Search Bragg Gessler real estate on www.clcommercialrealestate.com today.