

 Site Map

-
Commercial Real Estate
- Brokerage Services
- Develop and Construct
- Group Brokerage
- Industrial
- Land
- Multi-Family
- Retail
- Property Management
- Tenant Representation
-
Group Brokerage
- Churches
- Medical Space
- Hotel/Motel
- Restaurant
BEDS3
BATHS2 full
SQUARE FEET1,719
MLS#1353785
STATUSActive
PROPERTY TYPEResidential - Single Family
SUBDIVISIONSt George
NEIGHBORHOODCumberland County - 34
Property Description
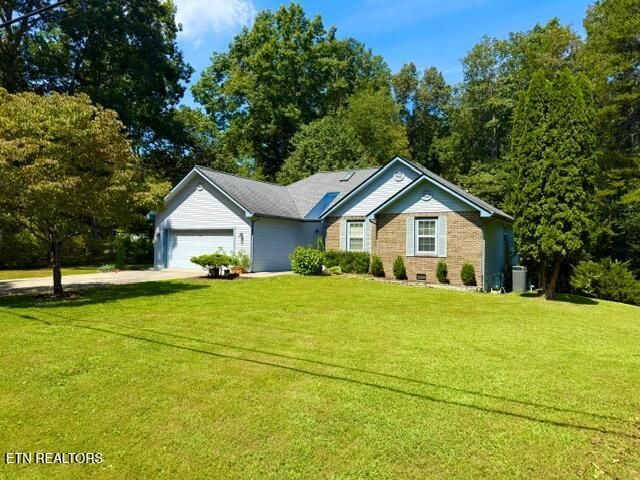
Move in ready home with great bones--new stainless appliances 2025, newer Trane heating and cooling unit, newer roof, Corian countertops in kitchen and bathrooms. City sewer, not septic. Three nice sized bedrooms. Four seasons room (heated and cooled with tons of windows) overlooks beautiful wooded Fairfield Glade Common area in backyard (FFG maintains common areas not homeowner). Leaf guards on gutters. Attic fan for fresh ventilation of home. Tons of kitchen cabinet storage and garage storage/work stations. Quiet street yet quick access to Peavine Rd (Main' thoroughfare in Fairfield Glade) and St. George Marina is super close--walking distance. Please note there is a $6,000 transfer fee due at closing for Fairfield Glafe homes. Buyer to verify all information and measurements before making an informed offer.
Property Features
Property Type: Residential - Single Family
Cooling: Central Cooling, Attic Fan, Ceiling Fan(s)
Fireplaces: 1
Fuel Type: Electric, Propane
Garage: 2 car attached
Heating: Central, Propane, Electric
Home Style: Traditional
Lot Size: 0.79 Acres
Year Built: 1994
Amenities
Pantry
Feature Descriptions
Appliances: Dishwasher, Disposal, Dryer, Microwave, Range, Refrigerator, Self Cleaning Oven, Washer
Association/Condo Fee: 137/Monthly
Association Amenities: Swimming Pool, Tennis Courts, Golf Course, Playground, Recreation Facilities, Security
Exterior: Vinyl Siding, Brick, Frame
Fireplace: Gas Log
Flooring: Laminate, Carpet
HOA Y/N: Yes
Lot: Wooded, Golf Community
Parcel #: 089D C 04300 000
Parking: Attached
Security Features: Smoke Detector
Sewer: Public Sewer
Special View Info: Wooded
SQFT Total: 1719
Swimming Pool: Yes
View: Wooded
Water: Public
Wooded: Yes
Listed By / Shown By
Listed By
Agency Name: Mountaineer Realty, LLC
Shown By
Agency Title: Crye-Leike Real Estate Services
Agency Phone:

Source: East Tennessee REALTORS
Estimate Your Payment
Estimated Payment
$ 790.41 per month $698.83 Principal & Interest $0.00 Property Tax (data not provided by mls) $91.58 Homeowner's Insurance
103 Dovenshire Drive | MLS# 1353785
This single family home located at 103 Dovenshire Drive, Crossville, TN 38558 is currently listed for sale with an asking price of $314,000. This property was built in 1994 and has 3 bedrooms and 2 full baths with 1719 sq. ft. Dovenshire Drive is located in the St George subdivision. Search St George real estate on www.clcommercialrealestate.com today.