

 Site Map

-
Commercial Real Estate
- Brokerage Services
- Develop and Construct
- Group Brokerage
- Industrial
- Land
- Multi-Family
- Retail
- Property Management
- Tenant Representation
-
Group Brokerage
- Churches
- Medical Space
- Hotel/Motel
- Restaurant
BEDS4
BATHS3 full 1 partial
SQUARE FEET3,023
MLS#26034714
STATUSNew Listing
PROPERTY TYPEResidential - Condominium
SUBDIVISIONCLAREMORE COURT
NEIGHBORHOODLittle Rock
Property Description
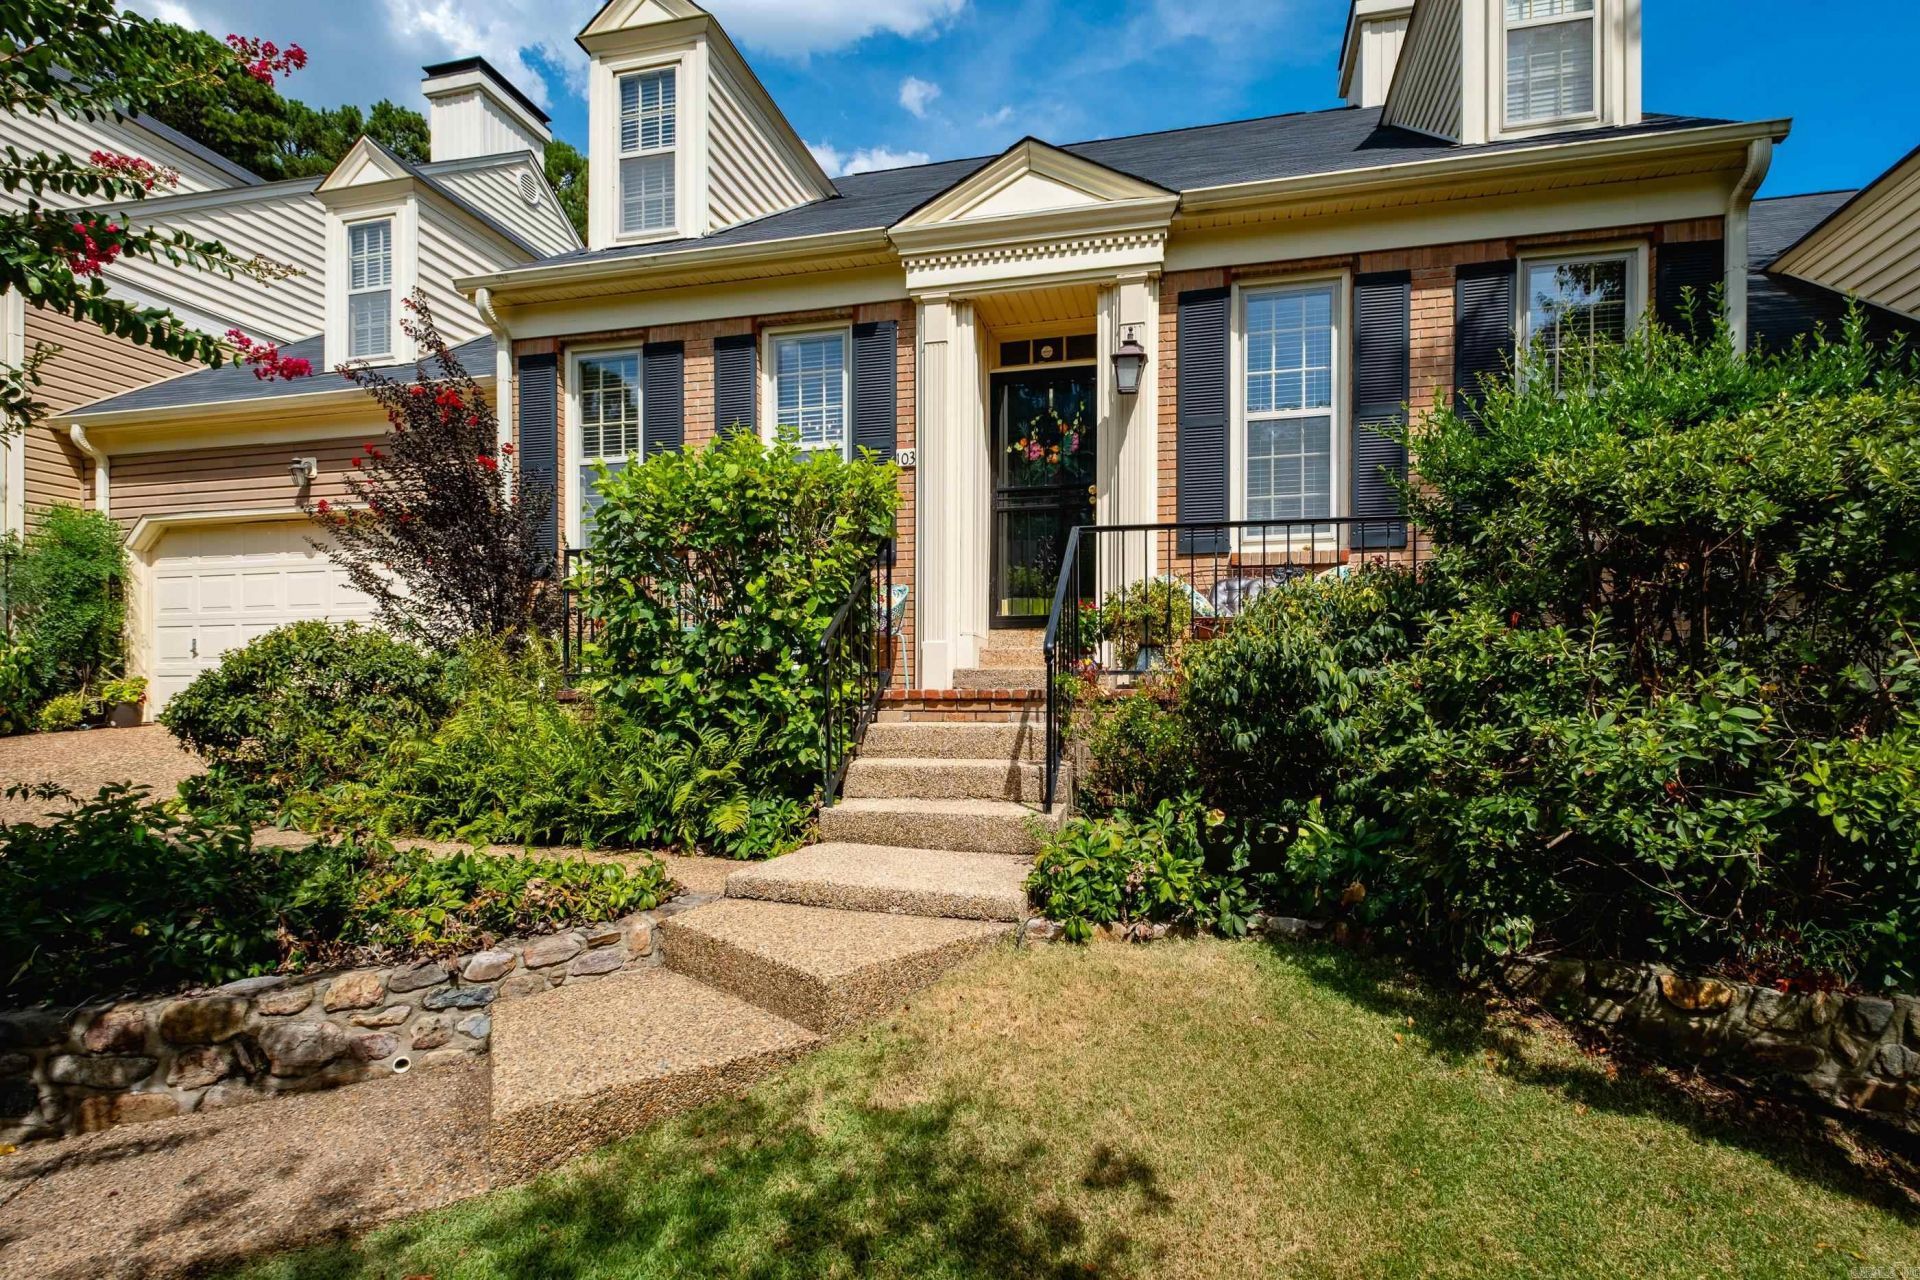
Looking for a fabulous condo with all the quiet privacy you could imagine? 103 Claremore Court is for you. The main level features both a small sitting room or library and a formal dining room. The high ceilings of the primary living area make the space feel even larger with a gas fireplace to warm you on cold evenings. The updated kitchen is open to both the dining room and the primary living area allowing for great flow during entertaining. The precious sunroom could be used for morning tea or your favorite hobby space. Both the primary suite and a guest bedroom and bath are located on the main level. Upstairs features two bedroom, a bathroom, very large living space and project closet. Enjoy your quiet, private patio while being close to shopping and the interstate.
Property Features
Property Type: Residential - Condominium
Cooling: Central
Fenced: Yes
Heating: Central Heat
Home Style: Traditional
Roof Type: Composition
Stories: 2.0
Taxes: $2,479
Year Built: 1987
Amenities
Washer Connection
Dryer Connection-Electric
Water Heater-Gas
Walk-In Closet(s)
Ceiling Fan(s)
Walk-in Shower
Patio
Fully Fenced
Guttering
Feature Descriptions
Appliance(s)/Kitchen Equipment: Built-In Stove, Microwave, Gas Range, Dishwasher, Disposal, Ice Maker Connection, Wall Oven
Area Amenities: Mandatory Fee
Association/Condo Fees: Termite Contract, Grounds
Days on Site: 6
Dining: Separate Dining Room
Exterior: Brick & Frame Combo, Composition
Fireplace: Gas Starter
Flooring: Carpet, Wood, Tile
Lot descriprion: Sloped, Extra Landscaping, In Subdivision
Other Room(s): Formal Living Room, Great Room, Sun Room, Laundry
Parking Notes: Garage, Two Car
Sewer: Public Sewer
Water: Public Water
Listed By / Shown By
Listed By
Agency Name: Charlotte John Company (Little Rock)
Agency Phone: 501-664-5646
Shown By
Agency Title: Crye-Leike Real Estate Services
Agency Phone:

Source: Arkansas MLS
Estimate Your Payment
Estimated Payment
$ 1,085.10 per month $776.72 Principal & Interest $206.58 Property Tax $101.79 Homeowner's Insurance
103 Claremore Court | MLS# 26034714
This condo located at 103 Claremore Court, Little Rock, AR 72227 is currently listed for sale with an asking price of $349,000. This property was built in 1987 and has 4 bedrooms and 3 full and 1 partial baths with 3023 sq. ft. Claremore Court is located in the CLAREMORE COURT subdivision. Search CLAREMORE COURT real estate on www.clcommercialrealestate.com today.