

 Site Map

-
Commercial Real Estate
- Brokerage Services
- Develop and Construct
- Group Brokerage
- Industrial
- Land
- Multi-Family
- Retail
- Property Management
- Tenant Representation
-
Group Brokerage
- Churches
- Medical Space
- Hotel/Motel
- Restaurant
BEDS3
BATHS3 full
SQUARE FEET2,238
MLS#3527665
STATUSActive
PROPERTY TYPEResidential -
SUBDIVISIONBraxton Hill
Property Description
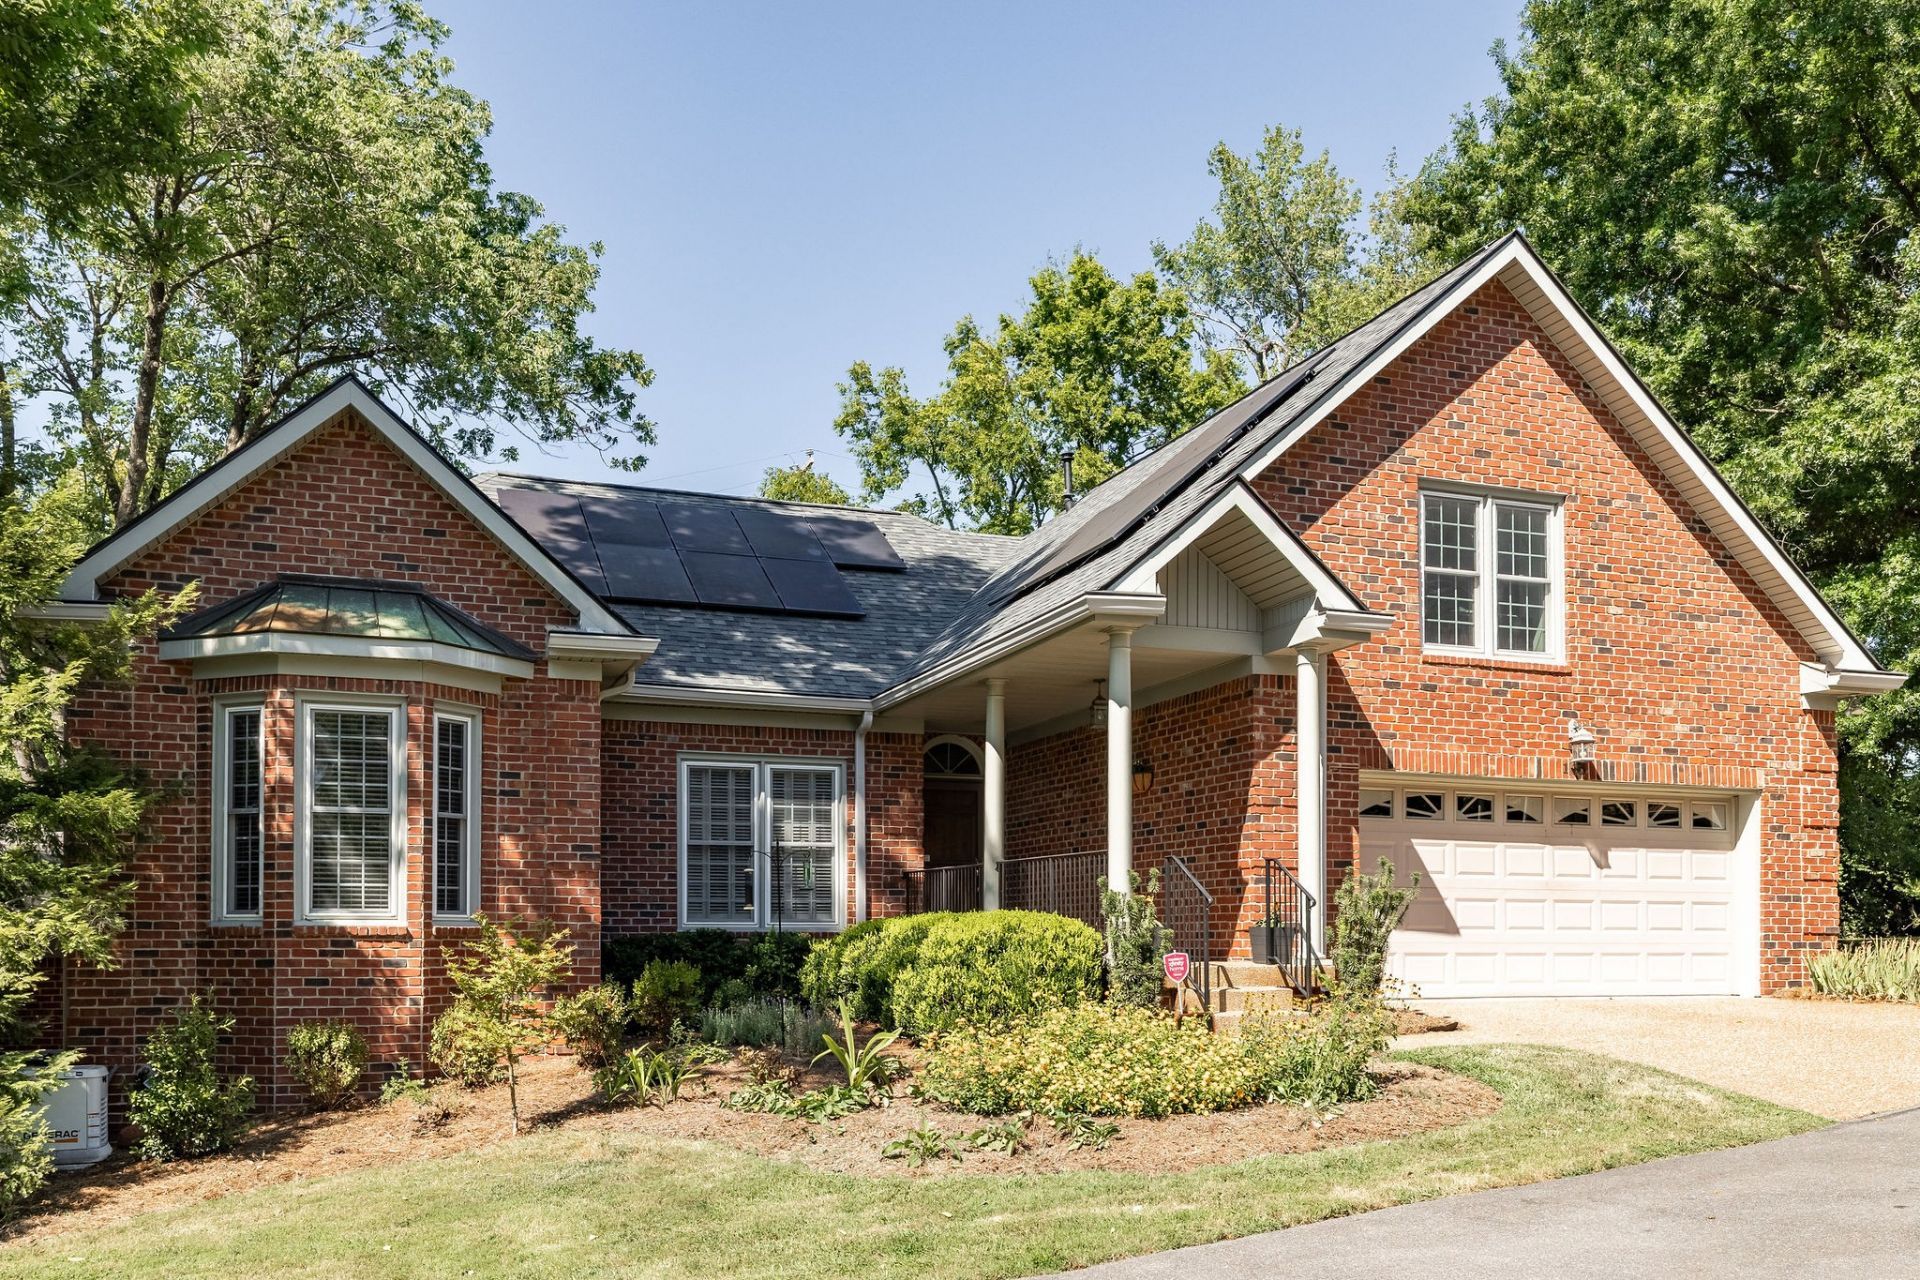
Tucked away at the end of a quiet, private cul-de-sac in Green Hills, this beautifully renovated three-bedroom, three-bath home delivers something increasingly rare in Nashville: true seclusion under a tree canopy, thoughtful updates, and the kind of comfort worth coming home to.The four seasons sunroom is the heart of this home - fully enclosed, flooded with light year-round, and the perfect place to start your morning or end your evening regardless of what's happening outside. Original hardwood floors run throughout, filling each space with warmth and character. Sit by the fire in the living room underneath the tray ceilings in the winter, and enjoy the outdoor spaces in spring.The bonus room above garage has been completely renovated with the addition of a 3rd full bath. Vaulted ceilings and skylights fill the en suite bath with natural light just off the primary suite.Property features a two-car garage, solar panels, privacy fence, and a whole-home generator. At $930,000 in Green Hills, this is an approachable entry into one of Nashville's most coveted neighborhoods.Braxton Hills Court only has six properties, come see this opportunity while you still can.
Property Features
Property Type: Residential -
Basement: Crawl Space, None
Cooling: Central Air, Electric
Fireplaces: 1
Garage: 2 car attached
Heating: Central, Natural Gas
Home Style: Traditional
Lot Size: 0.05 Acres
Roof Type: Shingle
Stories: 2.0
Taxes: $5,187
Year Built: 1988
Amenities
Air Filter
Bookcases
Built-in Features
Ceiling Fan(s)
Entrance Foyer
Extra Closets
Wet Bar
High Speed Internet
Feature Descriptions
Appliances: Electric Oven, Electric Range, Dishwasher, Microwave, Refrigerator, Stainless Steel Appliance(s)
Days on Site: 7
Exterior: Brick
Fencing: Back Yard
Fireplace: Gas
Flooring: Carpet, Wood, Tile
HOA Fee: 1300/ Quarterly
Laundry: Electric Dryer Hookup, Washer Hookup
Lot: Cul-De-Sac
Other Equipment: Air Purifier
Parcel#: 131120D00200CO
Parking: Attached, Driveway
Parking Notes: Attached, Driveway
Patio/Porch: Patio, Covered
Security: Smoke Detector(s)
Sewer: Public Sewer
Topography: Cul-De-Sac
Utilities: Electricity Available, Natural Gas Available, Water Available, Cable Connected
Water: Public
Local Schools
High School: Hillsboro Comp High School
Middle School: John Trotwood Moore Middle
Elementary School: Percy Priest Elementary
Listed By / Shown By
Listed By
Agency Name: Studio Real Estate
Agency Phone: 6152498158
Shown By
Agency Title: Crye-Leike Real Estate Services
Agency Phone:

Source: Nashville MLS
Estimate Your Payment
Estimated Payment
$ 2,773.28 per month $2,069.78 Principal & Interest $432.25 Property Tax $271.25 Homeowner's Insurance
103 Braxton Hill Ct | MLS# 3527665
This home located at 103 Braxton Hill Ct, Nashville, TN 37204 is currently listed for sale with an asking price of $930,000. This property was built in 1988 and has 3 bedrooms and 3 full baths with 2238 sq. ft. Braxton Hill Ct is located in the Braxton Hill subdivision. Search Braxton Hill real estate on www.clcommercialrealestate.com today.