

 Site Map

-
Commercial Real Estate
- Brokerage Services
- Develop and Construct
- Group Brokerage
- Industrial
- Land
- Multi-Family
- Retail
- Property Management
- Tenant Representation
-
Group Brokerage
- Churches
- Medical Space
- Hotel/Motel
- Restaurant
BEDS5
BATHS3 full
MLS#10229451
STATUSNew Construction
PROPERTY TYPEResidential - Single Family
SUBDIVISIONHERONS RIDGE SEC C
NEIGHBORHOODLakeland-Hwy 70 30
Property Description
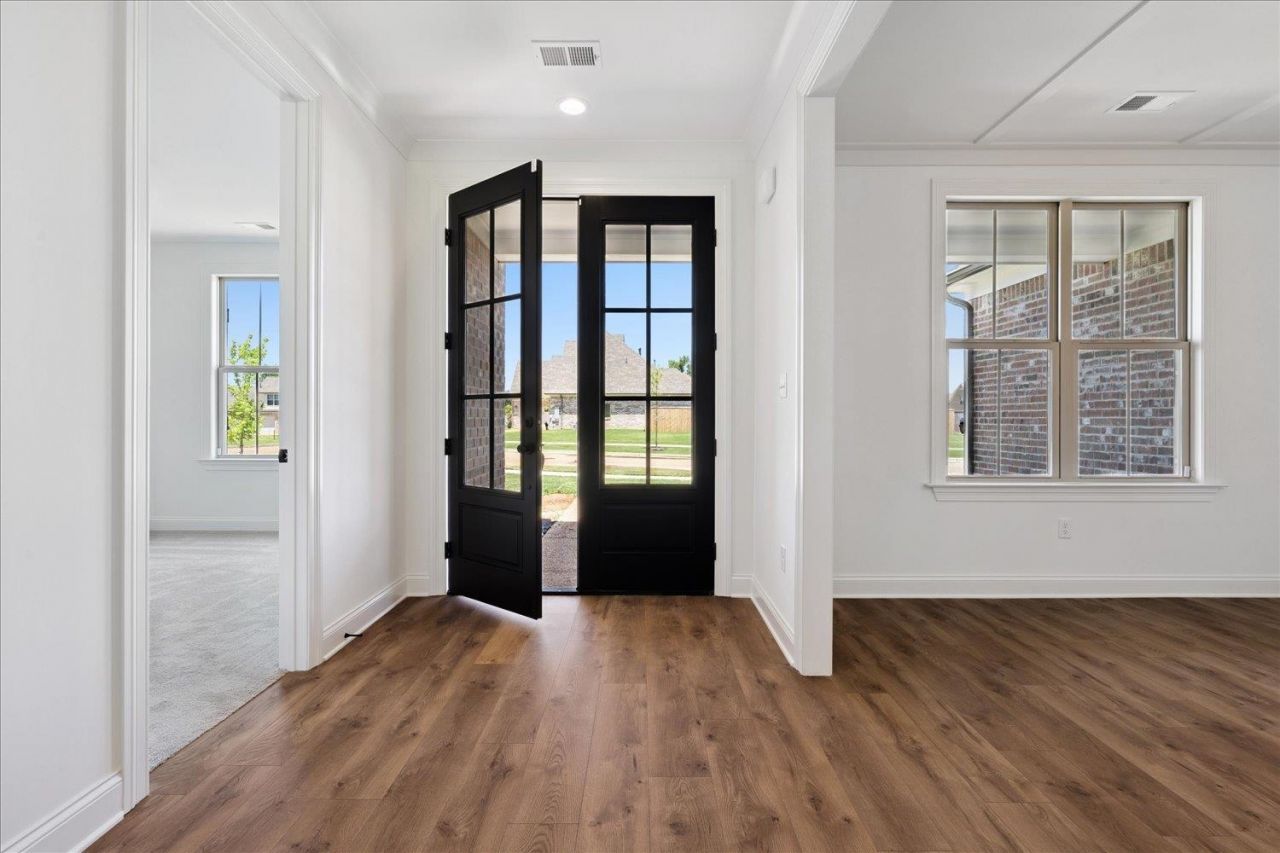
The Adams floorplan by Creative Development (CDI) is designed with an emphasis on open space, storage, and a layout that balances shared gathering areas with private retreats. Key Layout Features Bedrooms & Bathrooms: Features 5 bedrooms and 3 full bathrooms, including a private primary suite. Living Spaces: Includes a large central great room and an upstairs bonus/playroom for extra living space. Primary Suite: The main bedroom suite highlights a very spacious walk-in closet and an ensuite primary bath equipped with a freestanding tub and a custom shower. Kitchen & Interior Highlights Dream Kitchen: Outfitted with double ovens, a decorative custom vent hood, and abundant cabinetry/pantry storage. Storage Options: Plentiful closet space and built-in storage solutions throughout the house. Schedule your showing today !! The photos shown are of the same floorplan but a different home. More photos coming soon.
Property Features
Property Type: Residential - Single Family
Cooling: Ceiling Fan(s), Central
Fireplaces: 1
Garage: 2 car attached
Heating: Central
Home Style: Traditional
Lot Size: 0.49 Acres
Year Built: 2026
Feature Descriptions
Bed and Bath: 1 or More BR Down, Primary Down, Split Bedroom Plan, Luxury Primary Bath, Double Vanity Bath, Separate Tub & Shower
Exterior: Porch, Covered Patio
Exterior/ Windows: Brick Veneer, Vinyl Windows
Floors/ Ceilings: Part Carpet, Tile, Vinyl/Luxury Vinyl Floor
Living/ Dining Room: Separate Dining Room, Great Room, Breakfast Bar, Pantry, Island In Kitchen, Vinyl/Luxury Vinyl Floor
Lot: Level
Parking/ Storage: Side-Load Garage
Total Rooms: 9
Listed By / Shown By
Listed By
Agency Name: MidSouth Residential, LLC
Agency Phone: 901-507-4680
Shown By
Agency Title: Crye-Leike Real Estate Services
Agency Phone:

Source: MAAR MLS
Estimate Your Payment
Estimated Payment
$ 1,459.74 per month $1,290.61 Principal & Interest $0.00 Property Tax (data not provided by mls) $169.14 Homeowner's Insurance
10293 Wading Heron Ln | MLS# 10229451
This single family home located at 10293 Wading Heron Ln, Lakeland, TN 38002 is currently listed for sale with an asking price of $579,900. This property was built in 2026 and has 5 bedrooms and 3 full baths. Wading Heron Ln is located in the HERONS RIDGE SEC C subdivision. Search HERONS RIDGE SEC C real estate on www.clcommercialrealestate.com today.