

 Site Map

-
Commercial Real Estate
- Brokerage Services
- Develop and Construct
- Group Brokerage
- Industrial
- Land
- Multi-Family
- Retail
- Property Management
- Tenant Representation
-
Group Brokerage
- Churches
- Medical Space
- Hotel/Motel
- Restaurant
BEDS4
BATHS3 full
MLS#10220448
STATUSActive
PROPERTY TYPEResidential - Single Family
SUBDIVISIONHERONS RIDGE SEC C
NEIGHBORHOODLakeland-Hwy 70 30
Property Description
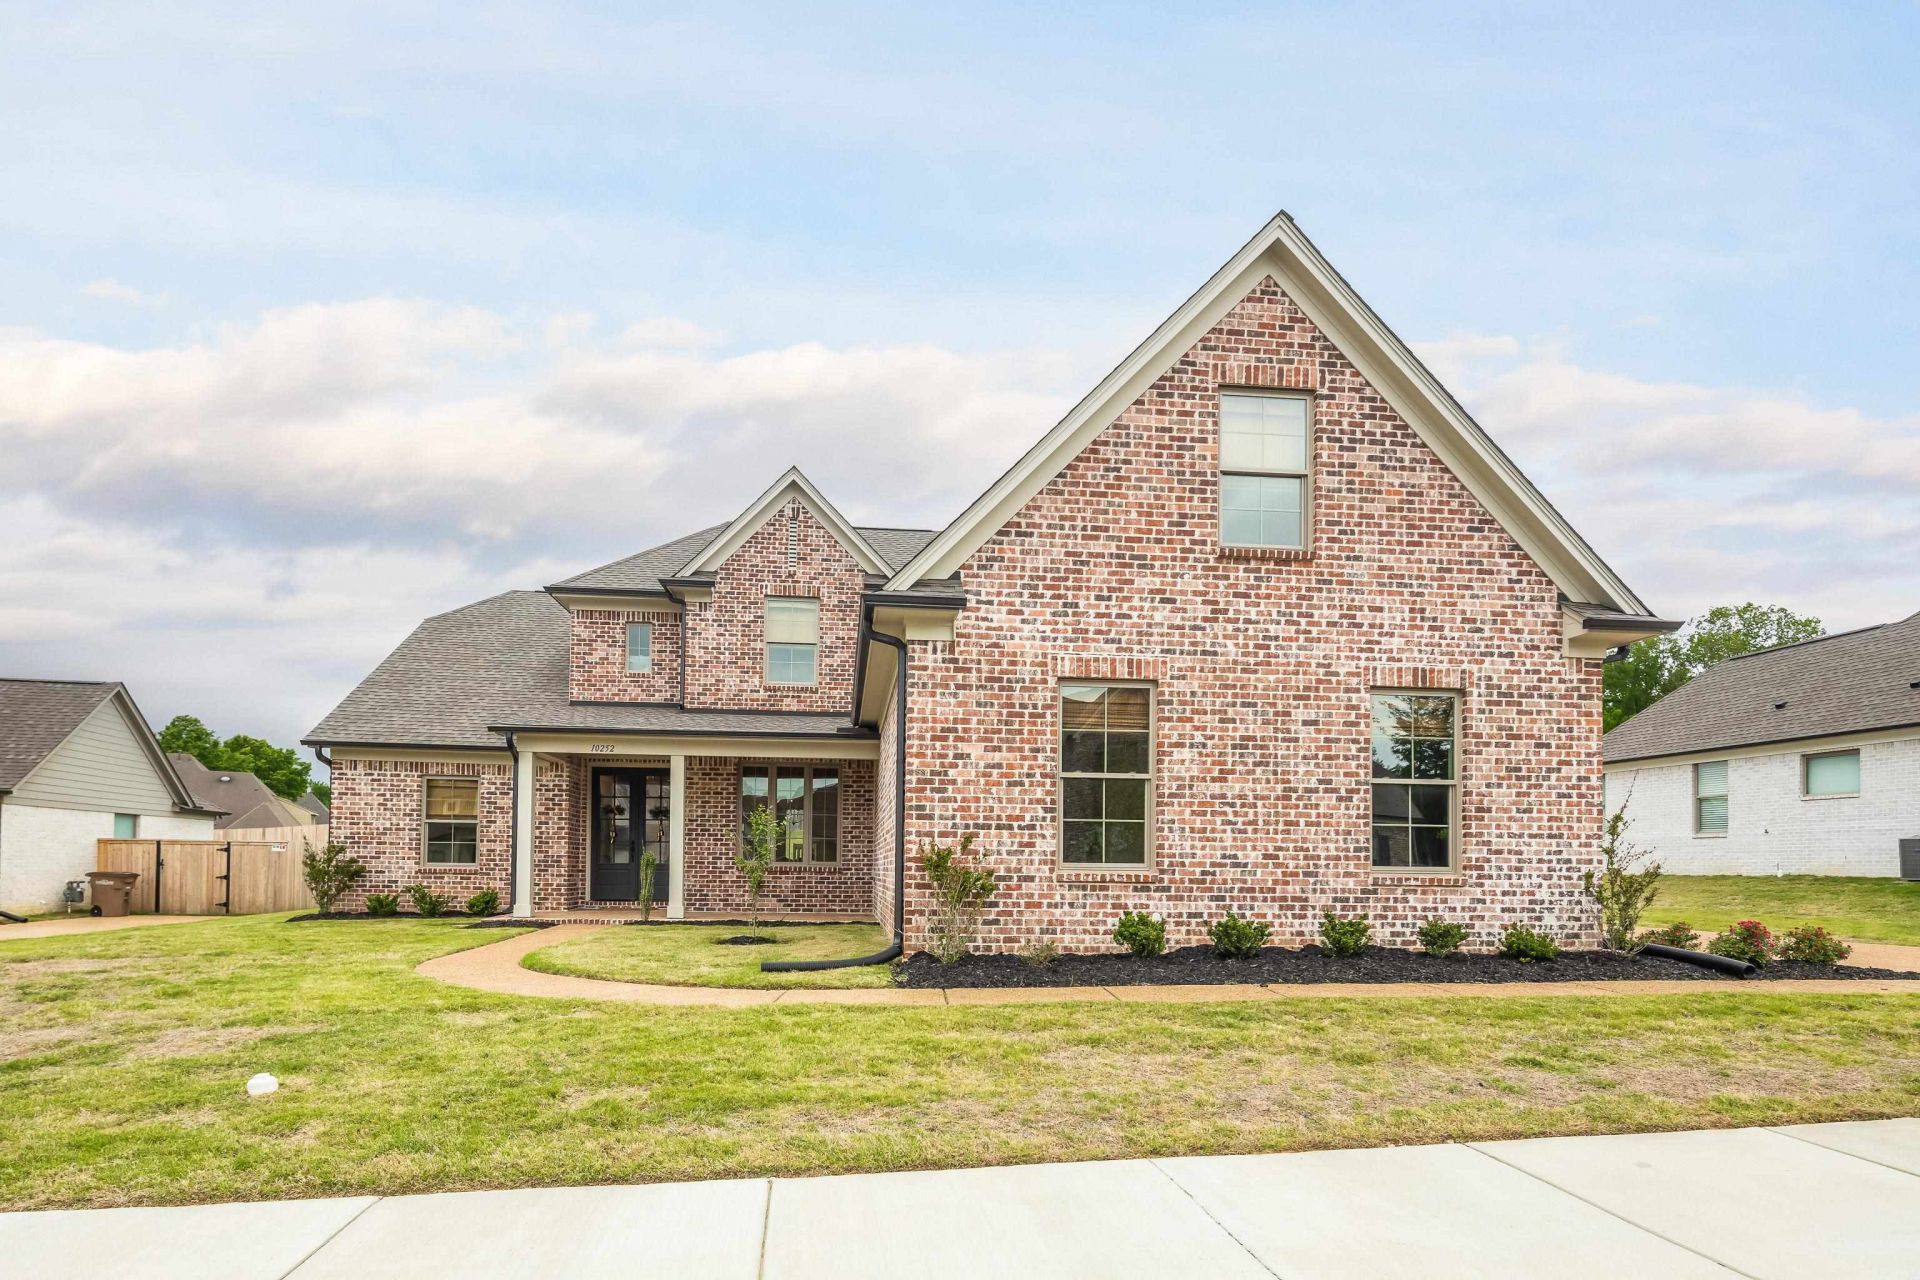
NEWER CONSTRUCTION + OVER HALF AN ACRE IN LAKELAND! Built in 2024 and move-in ready, this 4BR/3BA home offers 2,966 sq ft of thoughtfully designed living space on an approx. 0.61-acre lot. The open-concept plan connects the kitchen, dining and living areas for comfortable everyday living and easy entertaining. Two bedrooms on the main level provide excellent flexibility for guests, a home office or multigenerational living, while an additional bedroom upstairs creates room to spread out. plus a bonus room and office (could be bedroom 4 perfect for that extra bedroom suite). Enjoy a covered patio, expansive backyard with space to create your own outdoor retreat, and a 3-car garage. Located in the desirable Herons Ridge area, just minutes from Lakeland schools, parks, shopping and convenient access to I-40. If you have been searching for a newer Lakeland home without sacrificing yard space, 10252 Gray Heron deserves a closer look.
Property Features
Property Type: Residential - Single Family
Cooling: Ceiling Fan(s), Central, Dual System
Fireplaces: 1
Garage: 3 car attached
Heating: Central, Gas
Home Style: Traditional
Lot Size: 0.61 Acres
Roof Type: Composition Shingles
Year Built: 2024
Feature Descriptions
Additional Rooms: Attic, Bonus Room, Laundry Room, Play Room
Bed and Bath: 1 or More BR Down, Primary Down, Split Bedroom Plan, Luxury Primary Bath, Double Vanity Bath, Separate Tub & Shower
Days on Site: 123
Exterior: Porch, Covered Patio
Exterior/ Windows: Brick Veneer, Double Pane Window(s), Vinyl Windows
Fireplace: Gas Logs, In Den/Great Room, Prefabricated, Ventless Gas Fireplace
Floors/ Ceilings: 9 or more Ft. Ceiling, Part Carpet, Part Hardwood, Smooth Ceiling, Tile, Vaulted/Coff/Tray Ceiling
Interior: All Window Treatments, Attic Access, Walk-In Attic, Security System, Smoke Detector(s)
Interior Equipment: Self Cleaning Oven, Double Oven, Cooktop, Disposal, Dishwasher, Microwave, Cable Wired, Cable Available
Living/ Dining Room: Eat-In Kitchen, Great Room, Island In Kitchen, Pantry, Separate Dining Room
Lot: Landscaped, Level
Master Bedroom: Full Bath, Level 1,Smooth Ceiling, Walk-In Closet
Parking/ Storage: Garage Door Opener(s), Side-Load Garage
Security: yes
Total Rooms: 9
Room Sizes
Primary Bedroom: 14x16
Bedroom 2: 11x13
Bedroom 3: 10x12
Bedroom 4: 17x18
Dining Area: 12x13
Den/ Great Room: 17x19
Kitchen: 11x15
Breakfast Room: 14x16
Bonus Room: 12x13
Living room: 0
Listed By / Shown By
Listed By
Agency Name: BHHS McLemore & Co. Realty
Agency Phone: 901-701-7555
Shown By
Agency Title: Crye-Leike Real Estate Services
Agency Phone:

Source: MAAR MLS
Estimate Your Payment
Estimated Payment
$ 1,522.67 per month $1,346.25 Principal & Interest $0.00 Property Tax (data not provided by mls) $176.43 Homeowner's Insurance
10252 Gray Heron Dr | MLS# 10220448
This single family home located at 10252 Gray Heron Dr, Lakeland, TN 38002 is currently listed for sale with an asking price of $604,900. This property was built in 2024 and has 4 bedrooms and 3 full baths. Gray Heron Dr is located in the HERONS RIDGE SEC C subdivision. Search HERONS RIDGE SEC C real estate on www.clcommercialrealestate.com today.