

 Site Map

-
Commercial Real Estate
- Brokerage Services
- Develop and Construct
- Group Brokerage
- Industrial
- Land
- Multi-Family
- Retail
- Property Management
- Tenant Representation
-
Group Brokerage
- Churches
- Medical Space
- Hotel/Motel
- Restaurant
BEDS3
BATHS2 full
SQUARE FEET1,272
MLS#10837200
STATUSNew
PROPERTY TYPEResidential - Single Family
SUBDIVISIONRiverside Walk
NEIGHBORHOODSugar Hill
Property Description
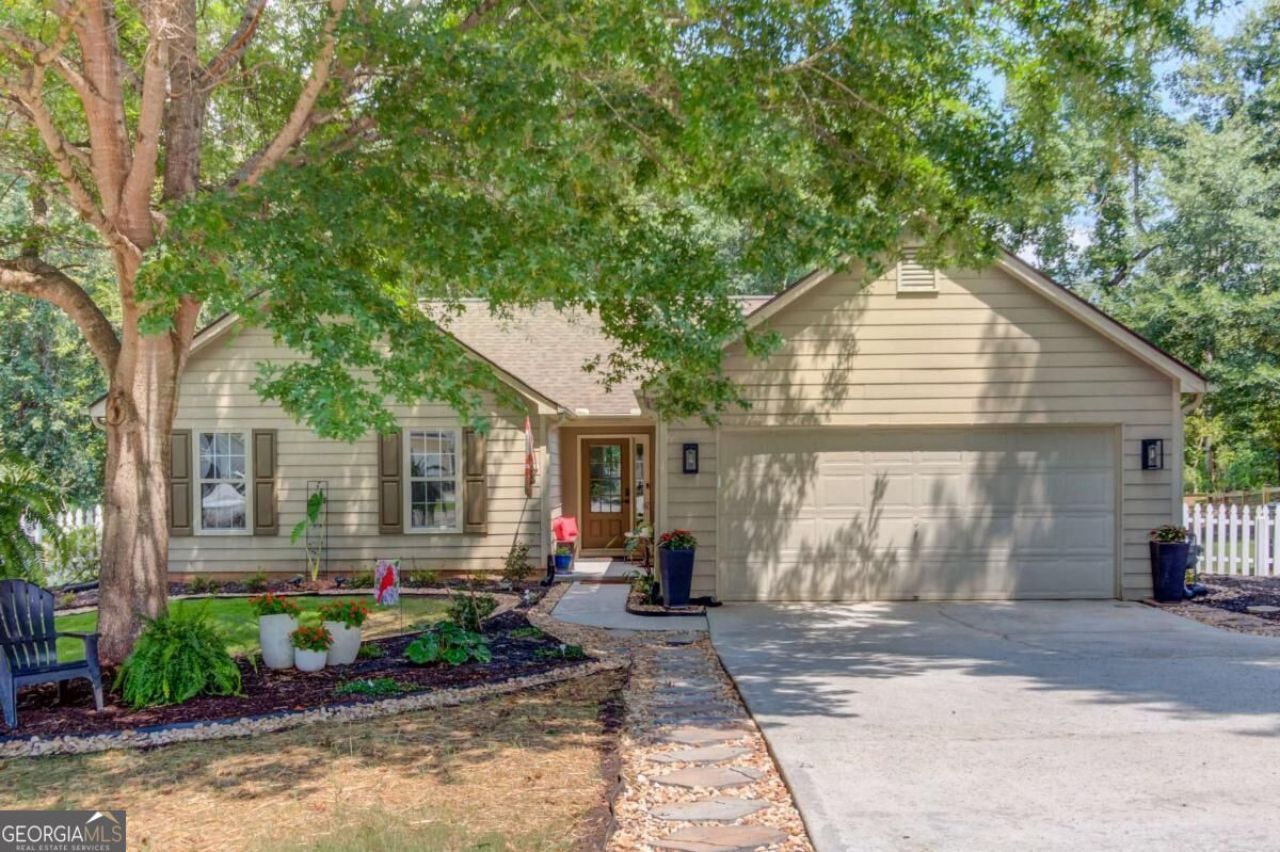
Beautifully renovated ranch! This move-in-ready home features an Open Floor Plan, new Luxury Vinyl Plank flooring, fresh paint, modern lighting and plumbing fixtures, and thoughtful updates throughout. The gorgeous kitchen offers LP Custom cabinets, which includes some glass doors, spice drawer, deep & wide drawers, large island with extra storage on the back side, Beautiful NATURAL Quartz countertops & Island, and a 6-burner gas range with griddle. Remodeled primary shower with beautiful tile and glass. French doors open directly to Private Patio & fenced back yard with view of the meadow & and woods, new Emerald Zoysia sod, Professional landscaping, flower beds, French drains, Solar lighting on the fence post make this very charming in the evening. Gas fireplace adds warmth and charm. Beautifully updated, private, and ideally located!
Property Features
Property Type: Residential - Single Family
Basement: None
Cooling: Ceiling Fan(s), Central Air
Fireplaces: 1
Garage: 2 car attached
Heating: Forced Air, Natural Gas
Home Style: Ranch, Traditional
Lot Size: 0.55 Acres
Roof Type: Composition
Stories: 1.0
Taxes: $4,199
Year Built: 2001
Feature Descriptions
Additional Rooms: Family Room, Foyer, Laundry
Amenities: Clubhouse, Playground, Pool
Appliances: Dishwasher
Fencing: Back Yard
Fireplace Type: Family Room
Flooring: Laminate
Foundation: Slab
Interior: Master On Main Level, Walk-In Closet(s)
Kitchen: Kitchen Island, Pantry, Solid Surface Counters
Parking Notes: Garage, Attached
Sewer: Public Sewer
Swimming Pool: Yes
Topography: Level, Private
Utilities: Cable Available, Electricity Available, Natural Gas Available, Phone Available, Sewer Available, Underground Utilities, Water Available
Water: Public
Water: No Dock Or Boathouse
Local Schools
High School: Lanier
Middle School: Lanier
Elementary School: Sycamore
Listed By / Shown By
Listed By
Agency Name: Haven Real Estate Brokers
Agency Phone: 770-217-7561
Shown By
Agency Title: Crye-Leike Real Estate Services
Agency Phone:

Source: GAMLS
Estimate Your Payment
Estimated Payment
$ 1,293.88 per month $834.59 Principal & Interest $349.92 Property Tax $109.38 Homeowner's Insurance
1023 Laurel Green Lane | MLS# 10837200
This single family home located at 1023 Laurel Green Lane, Sugar Hill, GA 30518 is currently listed for sale with an asking price of $375,000. This property was built in 2001 and has 3 bedrooms and 2 full baths with 1272 sq. ft. Laurel Green Lane is located in the Riverside Walk subdivision. Search Riverside Walk real estate on www.clcommercialrealestate.com today.