

 Site Map

-
Commercial Real Estate
- Brokerage Services
- Develop and Construct
- Group Brokerage
- Industrial
- Land
- Multi-Family
- Retail
- Property Management
- Tenant Representation
-
Group Brokerage
- Churches
- Medical Space
- Hotel/Motel
- Restaurant
BEDS4
BATHS2 full
SQUARE FEET1,940
MLS#1360016
STATUSActive
PROPERTY TYPEResidential - Single Family
SUBDIVISIONHudson Heights Sub Ph 1
SCHOOLPrairie Grove
Property Description
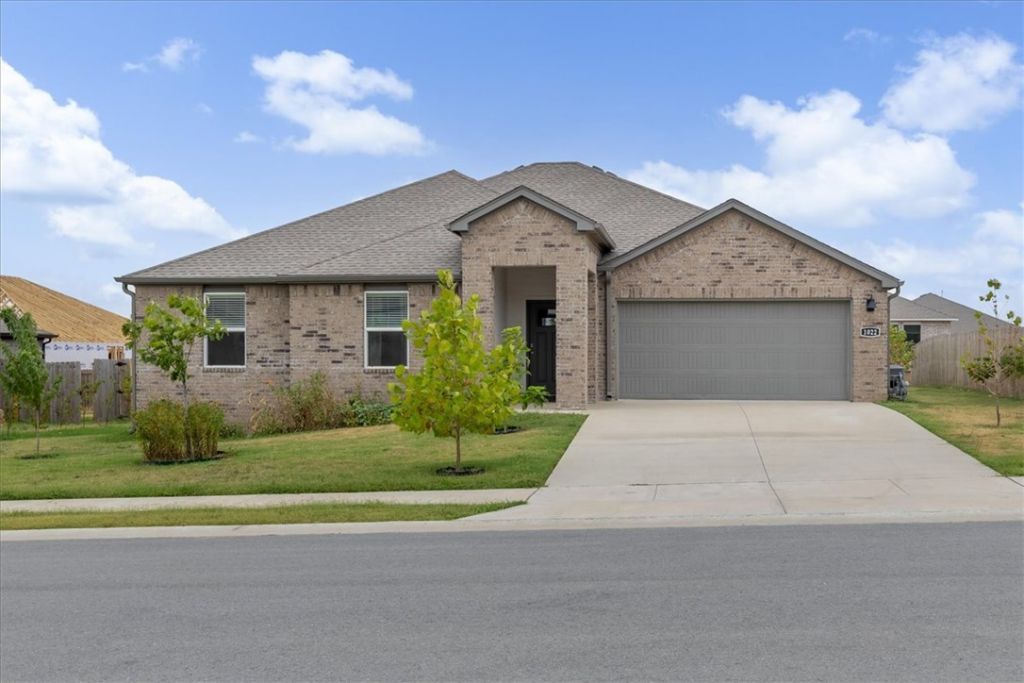
Welcome to this beautifully maintained, 3-year-old home offering 1,940 square feet in Hudson Heights. The open living and kitchen area creates a comfortable flow for relaxing or entertaining, while the kitchen features quartz countertops, stainless steel appliances, a pantry & eat-in dining area. The primary suite offers a dual vanity, walk-in shower & spacious walk-in closets. Fresh interior paint, updated landscaping, newly planted maple & apple trees, operable living room windows & added shoe molding make this home truly turn-key. Seller-paid closing costs, washer, dryer & refrigerator are negotiable with an acceptable offer. Just beyond the neighborhood, enjoy Prairie Grove's inviting small-town charm with schools, the aquatic park and splash pad, skate park, Prairie Grove Battlefield State Park & historic downtown Main Street all nearby.
Property Features
Property Type: Residential - Single Family
Basement: None
Cooling: Central Air
Heating: Central
Lot Size: 0.22 Acres
Roof Type: Architectural, Shingle
Stories: 1.0
Taxes: $2,525
Year Built: 2023
Amenities
Attic
Ceiling Fan(s)
Granite Counters
Storage
Concrete Driveway
Feature Descriptions
Appliances: Dryer, Dishwasher, Electric Water Heater, Disposal, Microwave Hood Fan, Microwave, Smooth Cooktop, Washer
Community Features: Curbs, Near Schools, Sidewalks
Days on Site: 5
Exterior: Brick, Vinyl Siding
Fencimg: Partial
Fireplace: None
Flooring: Vinyl
HOA Fee: 250/ Annually
Lot: City Lot, Landscaped, Level, Outside City Limits
Parcel#: 805-22455-000
Parking: Garage
Parking Notes: Garage
Patio/Porch: Covered, Patio, Porch
Utilities: Cable Available, Electricity Available, Natural Gas Available, Sewer Available, Water Available
Water: Public
Water Features: None
Window: Double Pane Windows, Other, See Remarks
Local Schools
School District: Prairie Grove
Listed By / Shown By
Listed By
Agency Name: Bassett Mix And Associates, Inc
Shown By
Agency Title: Crye-Leike Real Estate Services
Agency Phone:

Source: NWAKBOR MLS
Estimate Your Payment
Estimated Payment
$ 1,128.96 per month $812.11 Principal & Interest $210.42 Property Tax $106.43 Homeowner's Insurance
1022 Emerald Street | MLS# 1360016
This single family home located at 1022 Emerald Street, Prairie Grove, AR 72753 is currently listed for sale with an asking price of $364,900. This property was built in 2023 and has 4 bedrooms and 2 full baths with 1940 sq. ft. Emerald Street is located in the Hudson Heights Sub Ph 1 subdivision within the Prairie Grove school district. Search Hudson Heights Sub Ph 1 real estate on www.clcommercialrealestate.com today.