

 Site Map

-
Commercial Real Estate
- Brokerage Services
- Develop and Construct
- Group Brokerage
- Industrial
- Land
- Multi-Family
- Retail
- Property Management
- Tenant Representation
-
Group Brokerage
- Churches
- Medical Space
- Hotel/Motel
- Restaurant
BEDS2
BATHS1 full 1 partial
MLS#10228716
STATUSActive
PROPERTY TYPEResidential - Single Family
SUBDIVISIONnone
NEIGHBORHOODHardin County
Property Description
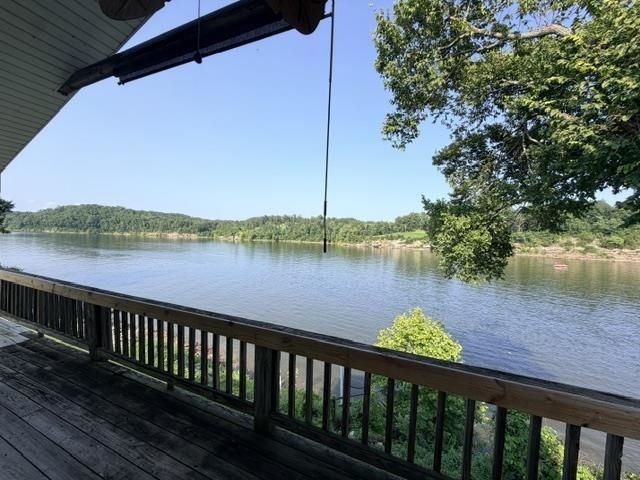
Your own waterfront retreat awaits! Nestled along the beautiful Tennessee River, this charming 2-bedroom home features 1 full bath and 1 half bath and offers the perfect escape for weekend getaways or year-round living. The excellent riverfront lot has already been rip-rapped for added shoreline protection and peace of mind. Conveniently located between Savannah and Saltillo, this property combines the tranquility of waterfront living with easy access to town. Recent updates include an HVAC system that's less than 1 year old and a roof that's less than 2 years old. Don't miss this opportunity to own your own slice of Tennessee River paradise. Schedule your showing today!
Property Features
Property Type: Residential - Single Family
Cooling: Ceiling Fan(s), Central
Heating: Electric Heat Pump, Wall Unit
Home Style: Traditional
Roof Type: Metal
Year Built: 2005
Feature Descriptions
Additional Rooms: Laundry Closet
Bed and Bath: All Bedrooms Up
Days on Site: 11
Exterior: Covered Patio
Exterior/ Windows: Vinyl Siding
Floors/ Ceilings: Vinyl/Luxury Vinyl Floor, Smooth Ceiling
Interior Equipment: Range/Oven, Microwave, Refrigerator
Living/ Dining Room: Great Room, Eat-In Kitchen
Lot: Water Frontage, Water Access
Master Bedroom: Level 2,Smooth Ceiling
Parking/ Storage: Driveway/Pad
Total Rooms: 5
Water/ Sewer: Electric Water Heater
Room Sizes
Primary Bedroom: 12x10
Bedroom 2: 12x10
Dining Area: 00x00
Den/ Great Room: 00x00
Kitchen: 12x17
Living room: 12x17
Listed By / Shown By
Listed By
Agency Name: Weichert, REALTORS - Crunk Rea
Agency Phone: 731-925-4433
Shown By
Agency Title: Crye-Leike Real Estate Services
Agency Phone:

Source: MAAR MLS
Estimate Your Payment
Estimated Payment
$ 604.14 per month $534.14 Principal & Interest $0.00 Property Tax (data not provided by mls) $70.00 Homeowner's Insurance
1022 Emerald Ln | MLS# 10228716
This single family home located at 1022 Emerald Ln, Morris Chapel, TN 38361 is currently listed for sale with an asking price of $240,000. This property was built in 2005 and has 2 bedrooms and 1 full and 1 partial baths. Emerald Ln is located in the none subdivision. Search None real estate on www.clcommercialrealestate.com today.