

 Site Map

-
Commercial Real Estate
- Brokerage Services
- Develop and Construct
- Group Brokerage
- Industrial
- Land
- Multi-Family
- Retail
- Property Management
- Tenant Representation
-
Group Brokerage
- Churches
- Medical Space
- Hotel/Motel
- Restaurant
BEDS4
BATHS2 full 1 partial
SQUARE FEET2,833
MLS#9998815
STATUSPending
PROPERTY TYPEResidential - Single Family
SUBDIVISIONTimberidge
NEIGHBORHOOD404 - City-West
Property Description
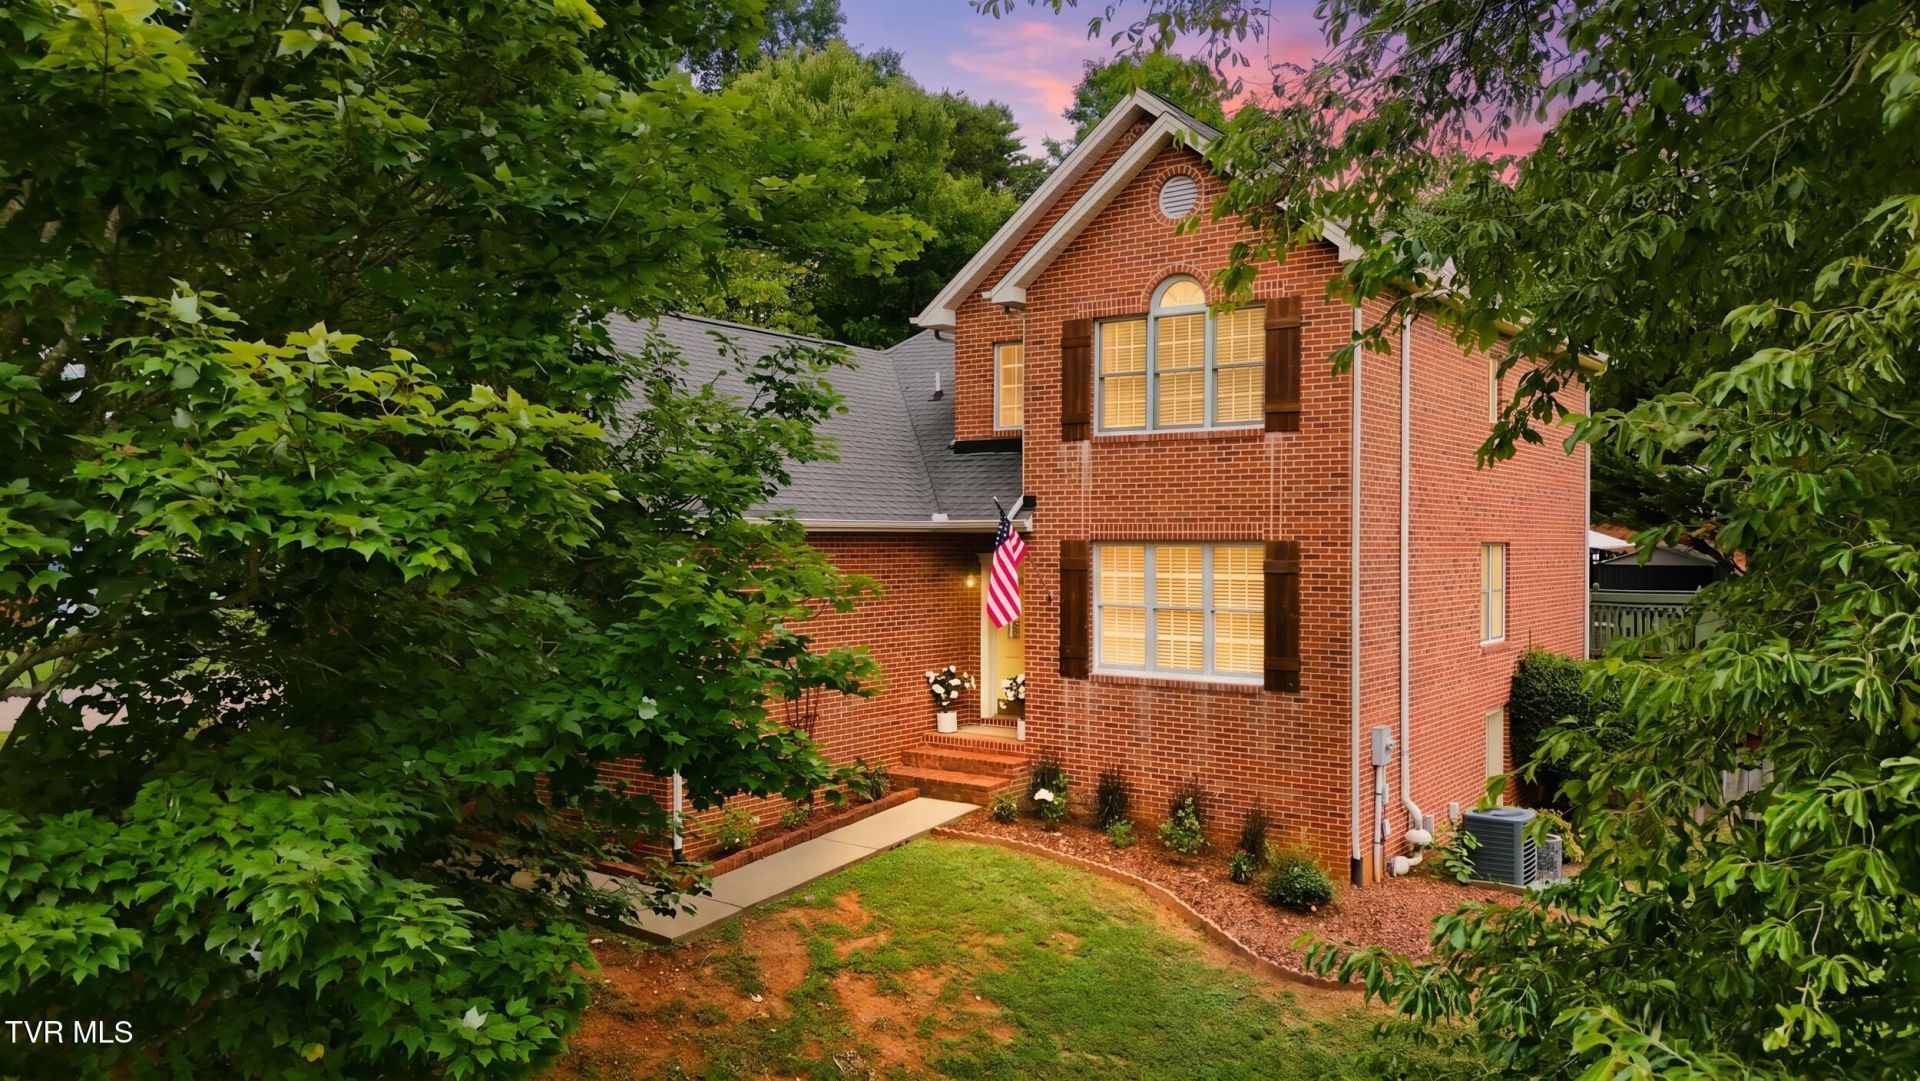
From the moment you walk through the front door, this house just feels like home! This charming all-brick home offers 4 bedrooms, 2.5 baths, fresh interior paint, a new deck, and a partially finished basement creating a flexible space for a rec room, home office, or gym. The main-level primary suite is a true retreat, featuring a walk-in closet, a beautifully updated en-suite bath, and direct access to the backyard - perfect for morning coffee or quiet evenings outdoors. Upstairs, you'll find 3 spacious bedrooms that share a well appointed bath. Outside you will enjoy the peaceful backyard, complete with chicken coop and plenty of space to relax, entertain, or garden. Conveniently located in the heart of Kingsport, near Allendale, you'll enjoy easy access to shopping, dining, and everyday conveniences. Warm, welcoming, and full of charm, this house will be a place you'll love coming home to. Buyers and buyers agents to verify all information contained herein. *This home comes with a HomeHandoff, including a digital Home Handbook that gives buyers clarity and confidence from day one, paired with a Transition Guide that makes their home transition smoother.
Property Features
Property Type: Residential - Single Family
Basement: Yes
Basement: Heated, Partially Finished, Walk-Out Access, Wood Floor
Cooling: Ceiling Fan(s), Central Air
Fireplaces: 1
Garage: 2 car attached
Heating: Central
Home Style: Traditional
Lot Size: 0.34 Acres
Roof Type: Asphalt, Shingle
Stories: 2.0
Year Built: 1990
Feature Descriptions
Appliances: Dishwasher, Dryer, Gas Range, Microwave, Refrigerator, Washer
Days on Site: 35
Exterior: Brick
Fencing: Back Yard, Privacy
Fireplace: Brick, Living Room
Flooring: Carpet, Hardwood, Tile
Foundation: Slab
Interior: Primary Downstairs, Entrance Foyer, Granite Counters, Kitchen Island, Radon Mitigation System, Walk-In Closet(s)
Laundry: Gas Dryer Hookup, Washer Hookup
Lot Dimensions: 100 x 150
Parcel Id: 022e F 006.00
Parking: Driveway, Attached, Concrete
Rooms Total: 6
Sewer: Public Sewer
Special View Info: Mountain(s)
Structures: Outbuilding, Shed(s)
Topography: Level, Sloped
Utilities: Electricity Connected, Natural Gas Connected, Sewer Connected, Water Connected
Water: Public
Zoning: R-1
Local Schools
High School: Dobyns Bennett
Middle School: Sevier
Elementary School: Washington
Listed By / Shown By
Listed By
Agency Name: Greater Impact Realty Kingsport
Agency Phone: 423-530-7185
Shown By
Agency Title: Crye-Leike Real Estate Services
Agency Phone:

Source: Tennesse Virginia MLS
Estimate Your Payment
Estimated Payment
$ 1,170.51 per month $1,034.89 Principal & Interest $0.00 Property Tax (data not provided by mls) $135.63 Homeowner's Insurance
1021 Timberidge Trail | MLS# 9998815
This single family home located at 1021 Timberidge Trail, Kingsport, TN 37660 is currently listed for sale with an asking price of $465,000. This property was built in 1990 and has 4 bedrooms and 2 full and 1 partial baths with 2833 sq. ft. Timberidge Trail is located in the Timberidge subdivision. Search Timberidge real estate on www.clcommercialrealestate.com today.