

 Site Map

-
Commercial Real Estate
- Brokerage Services
- Develop and Construct
- Group Brokerage
- Industrial
- Land
- Multi-Family
- Retail
- Property Management
- Tenant Representation
-
Group Brokerage
- Churches
- Medical Space
- Hotel/Motel
- Restaurant
BEDS3
BATHS2 full
SQUARE FEET2,701
MLS#2603674
STATUSPending
PROPERTY TYPEResidential - Single Family
SUBDIVISIONCamelot Subdivision
Property Description
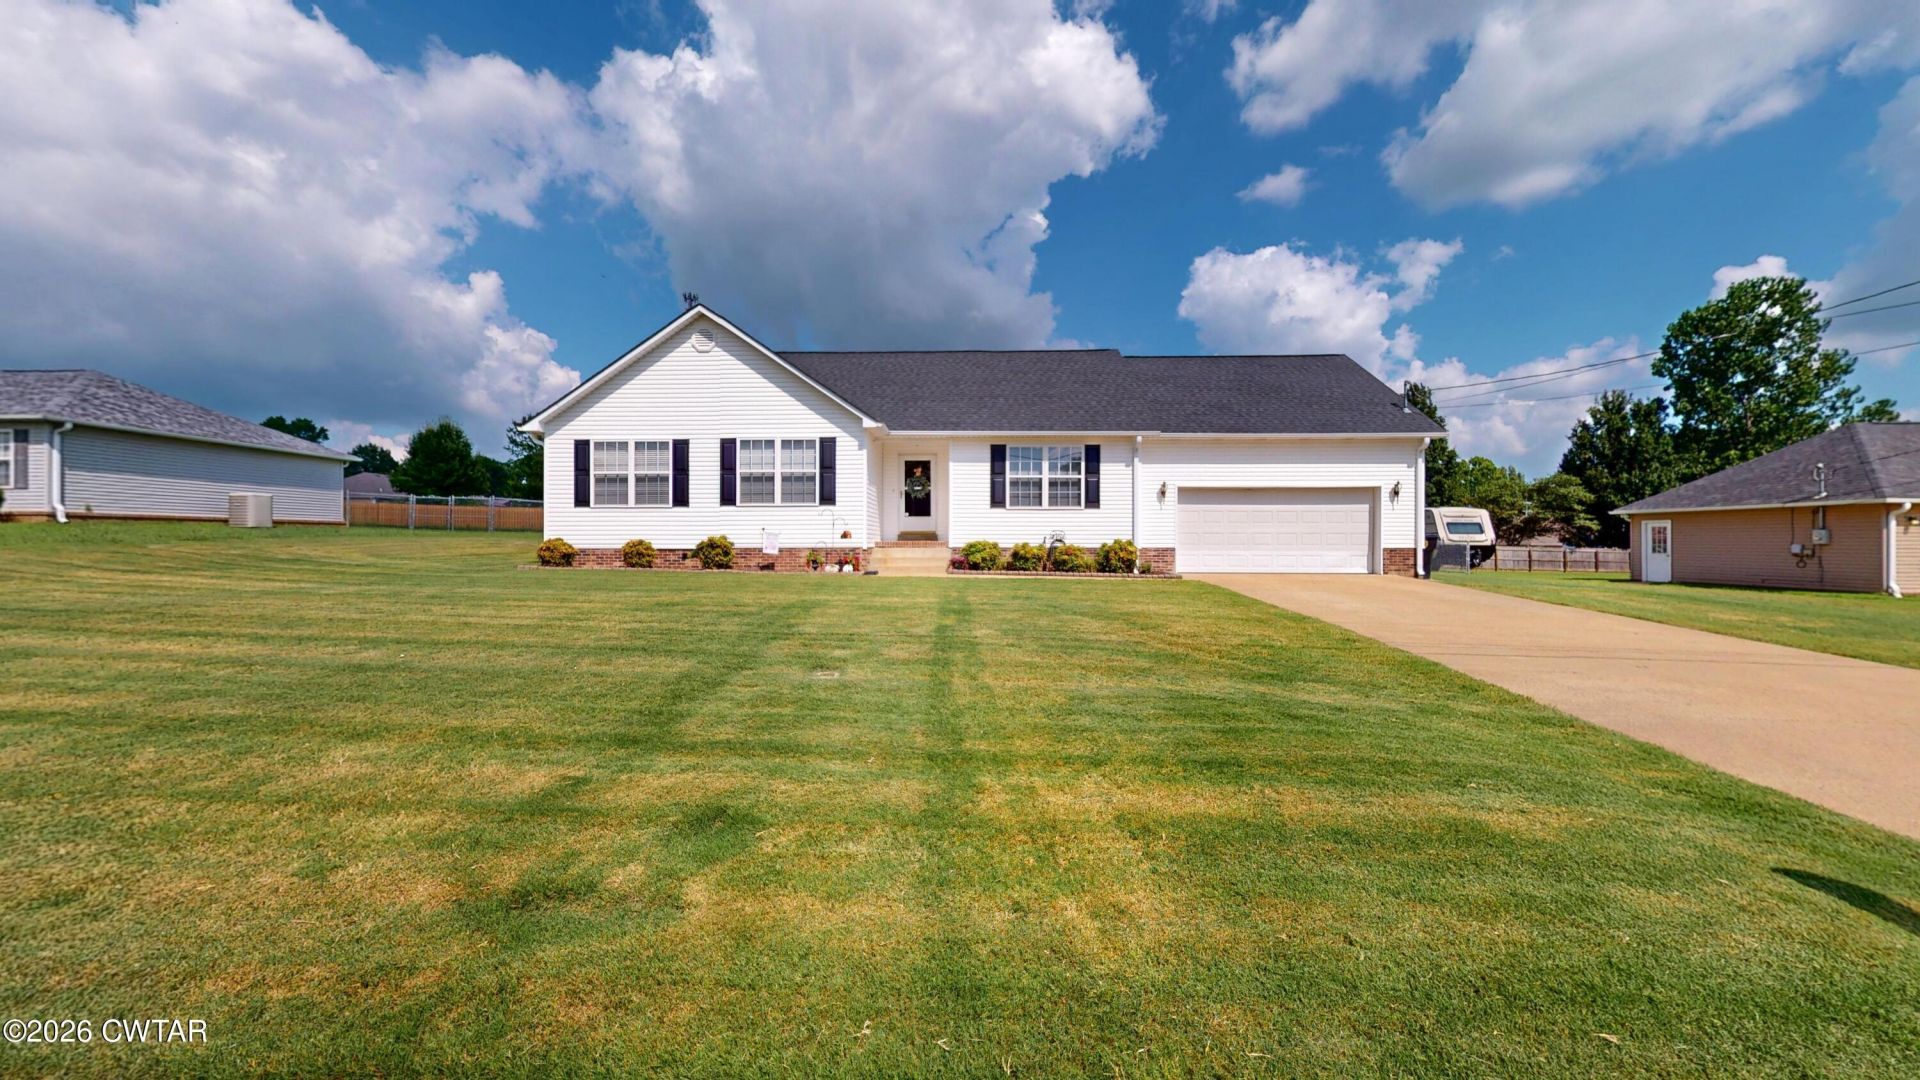
Maintenance Free 3/4 Bedroom, 2 Bath Ranch Home with attached 2 Car Garage, over 1700 Htd Sq Ft, Huge back yard with privacy fence, shed & storm shelter. The front room is open but can be closed back for 4th bedroom. This home features the kitchen open to family room so great home for entertaining! Nice ventless fireplace to warm up house on cold, winter nights, split floor plan for privacy, new tub/shower combo in Primary Ensuite, luxury vinyl 5 yrs old, along with hot water heater. Separate laundry room, 2 car attached garage, attic partially floored for storage., huge fenced back yard with shed & storm shelter. Wonderful home with great floor plan!!
Property Features
Property Type: Residential - Single Family
Cooling: Ceiling Fan(s), Central Air, Electric
Fireplaces: 1
Fuel Type: Electric
Garage: 2 car attached
Heating: Central, Electric, Forced Air
Lot Size: 0.37 Acres
Stories: 1.0
Taxes: $1,992
Year Built: 2006
Feature Descriptions
Appliances: Dishwasher, Electric Range, Electric Water Heater, Microwave, Range Hood, Refrigerator
Days on Site: 27
Exterior: Vinyl Siding
Fireplace: Ventless
Flooring: Carpet, Linoleum, Luxury Vinyl
Interior Amenities: Ceiling Fan(s), Eat-in Kitchen, Kitchen Island, Laminate Counters, Tub Shower Combo, Walk-In Closet(s)
Laundry: Electric Dryer Hookup, Laundry Room, Main Level
Lot: Level
Lot Dimensions: 110 X 150
Parcel #: 087F B 017.00
Parking: Garage Door Opener, Open
Utilities: Cable Available, Electricity Connected, Sewer Available, Water Connected, Underground Utilities
Windows: Blinds
Listed By / Shown By
Listed By
Agency Name: Professional Real Estate Group
Shown By
Agency Title: Crye-Leike Real Estate Services
Agency Phone:

Source: CWTAR MLS
Estimate Your Payment
Estimated Payment
$ 845.40 per month $600.68 Principal & Interest $166.00 Property Tax $78.72 Homeowner's Insurance
1020 Sir Lionel Street | MLS# 2603674
This single family home located at 1020 Sir Lionel Street, Dyersburg, TN 38024 is currently listed for sale with an asking price of $269,900. This property was built in 2006 and has 3 bedrooms and 2 full baths with 2701 sq. ft. Sir Lionel Street is located in the Camelot Subdivision subdivision. Search Camelot Subdivision real estate on www.clcommercialrealestate.com today.