

 Site Map

-
Commercial Real Estate
- Brokerage Services
- Develop and Construct
- Group Brokerage
- Industrial
- Land
- Multi-Family
- Retail
- Property Management
- Tenant Representation
-
Group Brokerage
- Churches
- Medical Space
- Hotel/Motel
- Restaurant
BEDS3
BATHS2 full 1 partial
SQUARE FEET2,097
MLS#3528960
STATUSActive
PROPERTY TYPEResidential - Single Family
SUBDIVISIONReserve at Cambridge Farms
Property Description
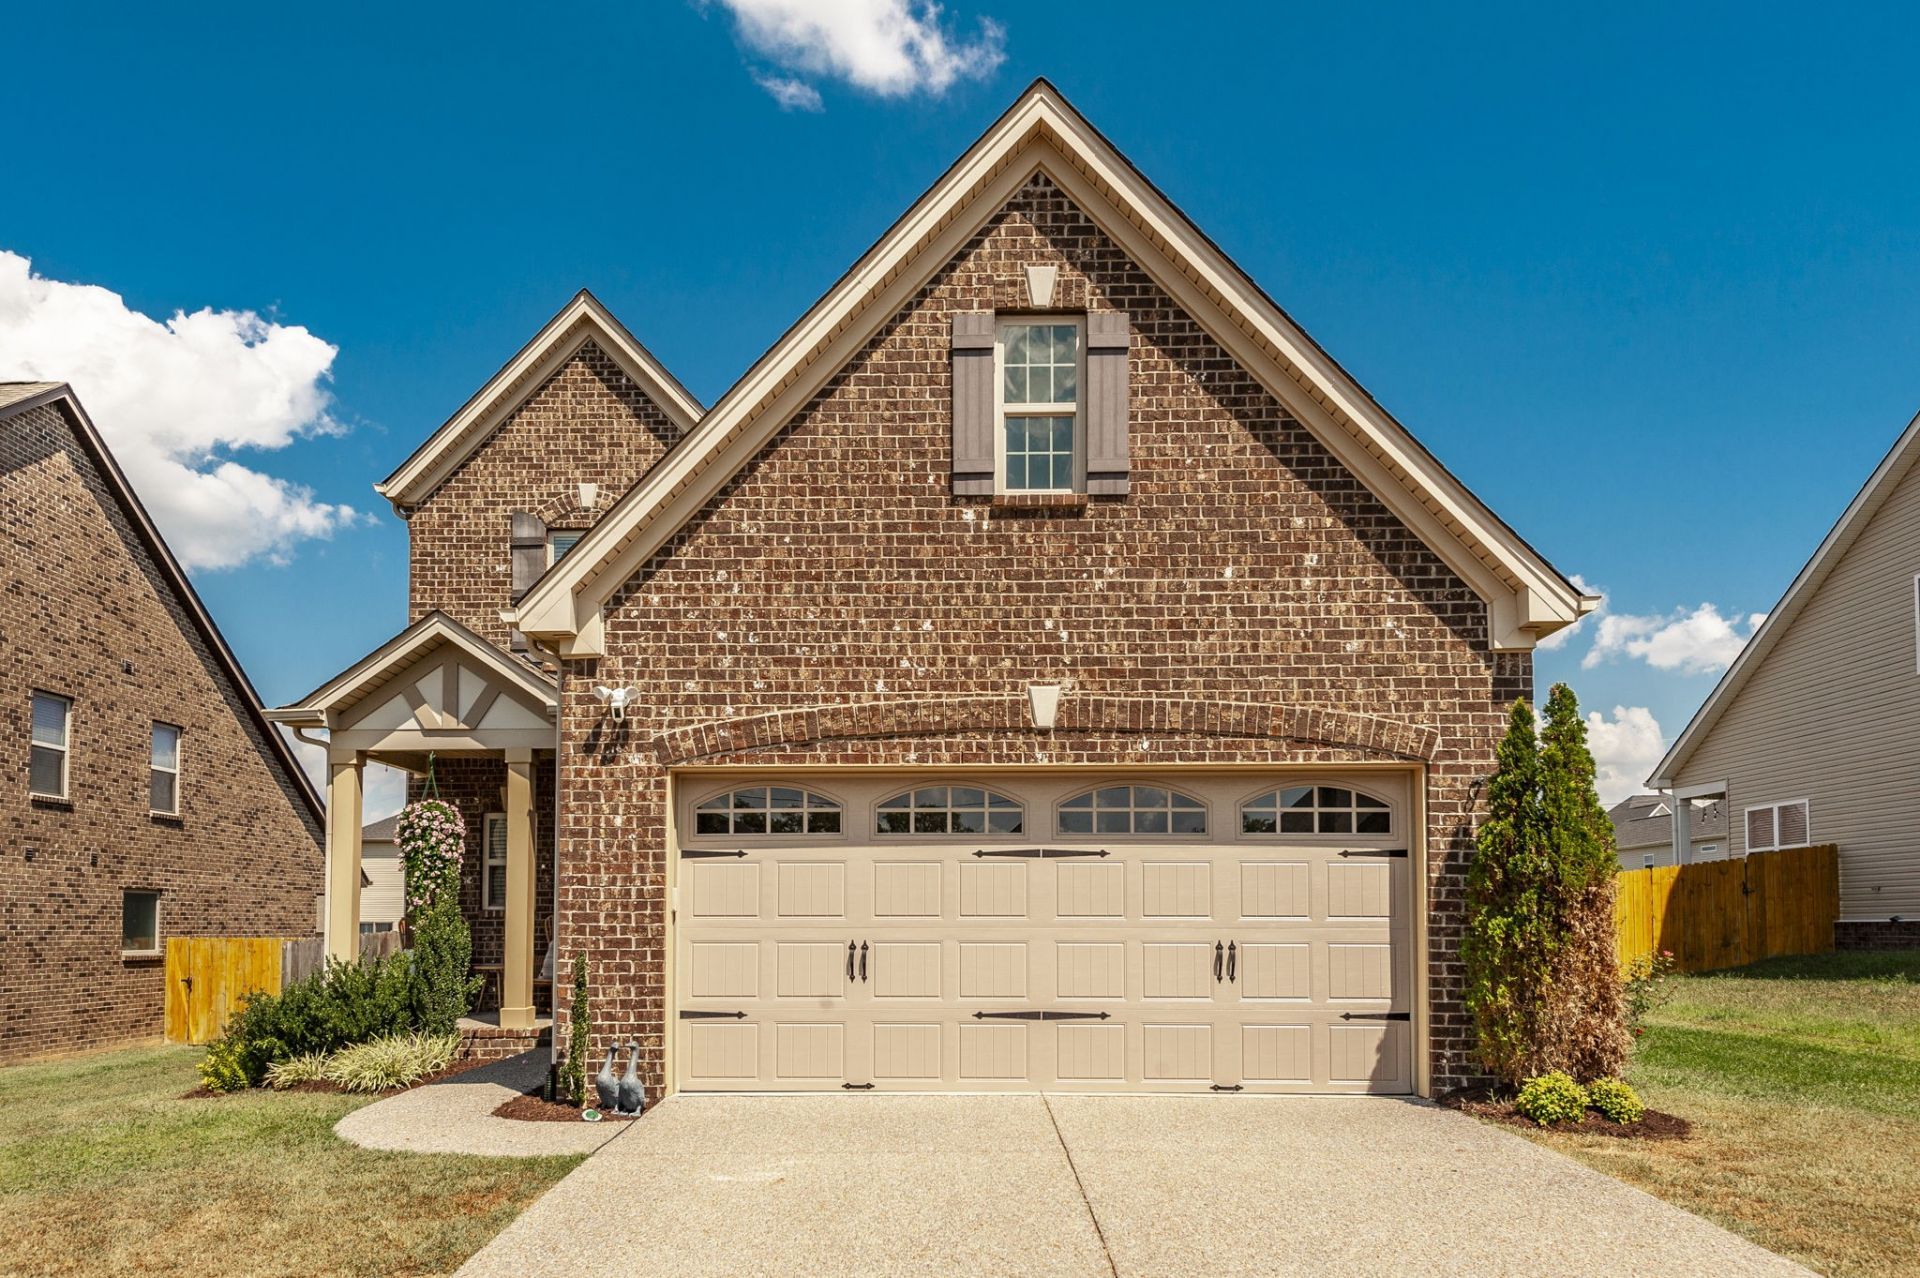
Welcome to this beautifully maintained all-brick home in the highly desirable Reserve at Cambridge Farms! From the moment you step inside, you'll appreciate the timeless appeal of beautiful hardwood floors throughout the main living areas, rounded archways, upgraded light fixtures, and an abundance of natural light. The open-concept floor plan creates an inviting flow for everyday living and entertaining, while fresh paint throughout offers a clean, move-in-ready feel. The kitchen features granite countertops, a gas range, and dining space which offers plenty of space for gathering around meals. The main-level primary suite offers a private retreat with an ensuite bath featuring double vanities, a walk-in shower, linen closet, and generous walk-in closet. Upstairs, you'll find two additional spacious bedrooms and a large bonus room offering flexible space for a home office, media room, or playroom. Step outside to enjoy the fenced backyard and covered patio. Residents enjoy an array of community amenities, including walking trails, a dog park, playground, catch-and-release fishing pond, and pickleball/tennis/and basketball courts. Conveniently located near shopping, dining, and major roadways, this home offers the perfect blend of neighborhood charm, modern comfort, and everyday convenience. Lovingly cared for and truly move-in ready, this home is ready for its next owner!
Property Features
Property Type: Residential - Single Family
Basement: None
Cooling: Central Air, Electric
Garage: 2 car attached
Heating: Central, Electric
Lot Size: 0.21 Acres
Stories: 2.0
Taxes: $2,278
Year Built: 2019
Amenities
Ceiling Fan(s)
Entrance Foyer
Extra Closets
Open Floorplan
Pantry
Walk-In Closet(s)
Feature Descriptions
Appliances: Oven, Gas Range, Dishwasher, Microwave, Stainless Steel Appliance(s)
Association Amenities: Dog Park, Pickleball Court(s), Playground, Sidewalks, Tennis Court(s), Underground Utilities, Trail(s)
Days on Site: 2
Exterior: Brick
Fencing: Back Yard
Flooring: Carpet, Wood, Tile
HOA Fee: 120/ Quarterly
Lot: Level
Parcel#: 114J G 02000 000
Parking: Garage Door Opener, Garage Faces Front, Aggregate, Driveway
Parking Notes: Garage Door Opener, Garage Faces Front, Aggregate, Dr
Patio/Porch: Patio, Covered, Porch
Sewer: Public Sewer
Topography: Level
Utilities: Electricity Available, Water Available
Water: Public
Room Sizes
Bedroom 1: 16x12
Bedroom 2: 12x11
Bedroom 3: 12x11
Recreation Room: 18x11
Dining Room: 10x10
Kitchen: 12x11
Living Room: 14x14
Other Room: 6x6
Other Room 2: 6x9
Local Schools
High School: Liberty Creek High School
Middle School: Liberty Creek Middle School
Elementary School: Howard Elementary
Listed By / Shown By
Listed By
Agency Name: Benchmark Realty, LLC
Agency Phone: 6159914949
Shown By
Agency Title: Crye-Leike Real Estate Services
Agency Phone:

Source: Nashville MLS
Estimate Your Payment
Estimated Payment
$ 1,410.44 per month $1,079.18 Principal & Interest $189.83 Property Tax $141.43 Homeowner's Insurance
1020 Laurelwood Dr | MLS# 3528960
This single family home located at 1020 Laurelwood Dr , Gallatin, TN 37066 is currently listed for sale with an asking price of $484,900. This property was built in 2019 and has 3 bedrooms and 2 full and 1 partial baths with 2097 sq. ft. Laurelwood Dr is located in the Reserve at Cambridge Farms subdivision. Search Reserve At Cambridge Farms real estate on www.clcommercialrealestate.com today.