

 Site Map

-
Commercial Real Estate
- Brokerage Services
- Develop and Construct
- Group Brokerage
- Industrial
- Land
- Multi-Family
- Retail
- Property Management
- Tenant Representation
-
Group Brokerage
- Churches
- Medical Space
- Hotel/Motel
- Restaurant
BEDS2
BATHS1 full
SQUARE FEET846
MLS#1541513
STATUSActive
PROPERTY TYPEResidential - Single Family
SUBDIVISIONStancel Park Addn
Property Description
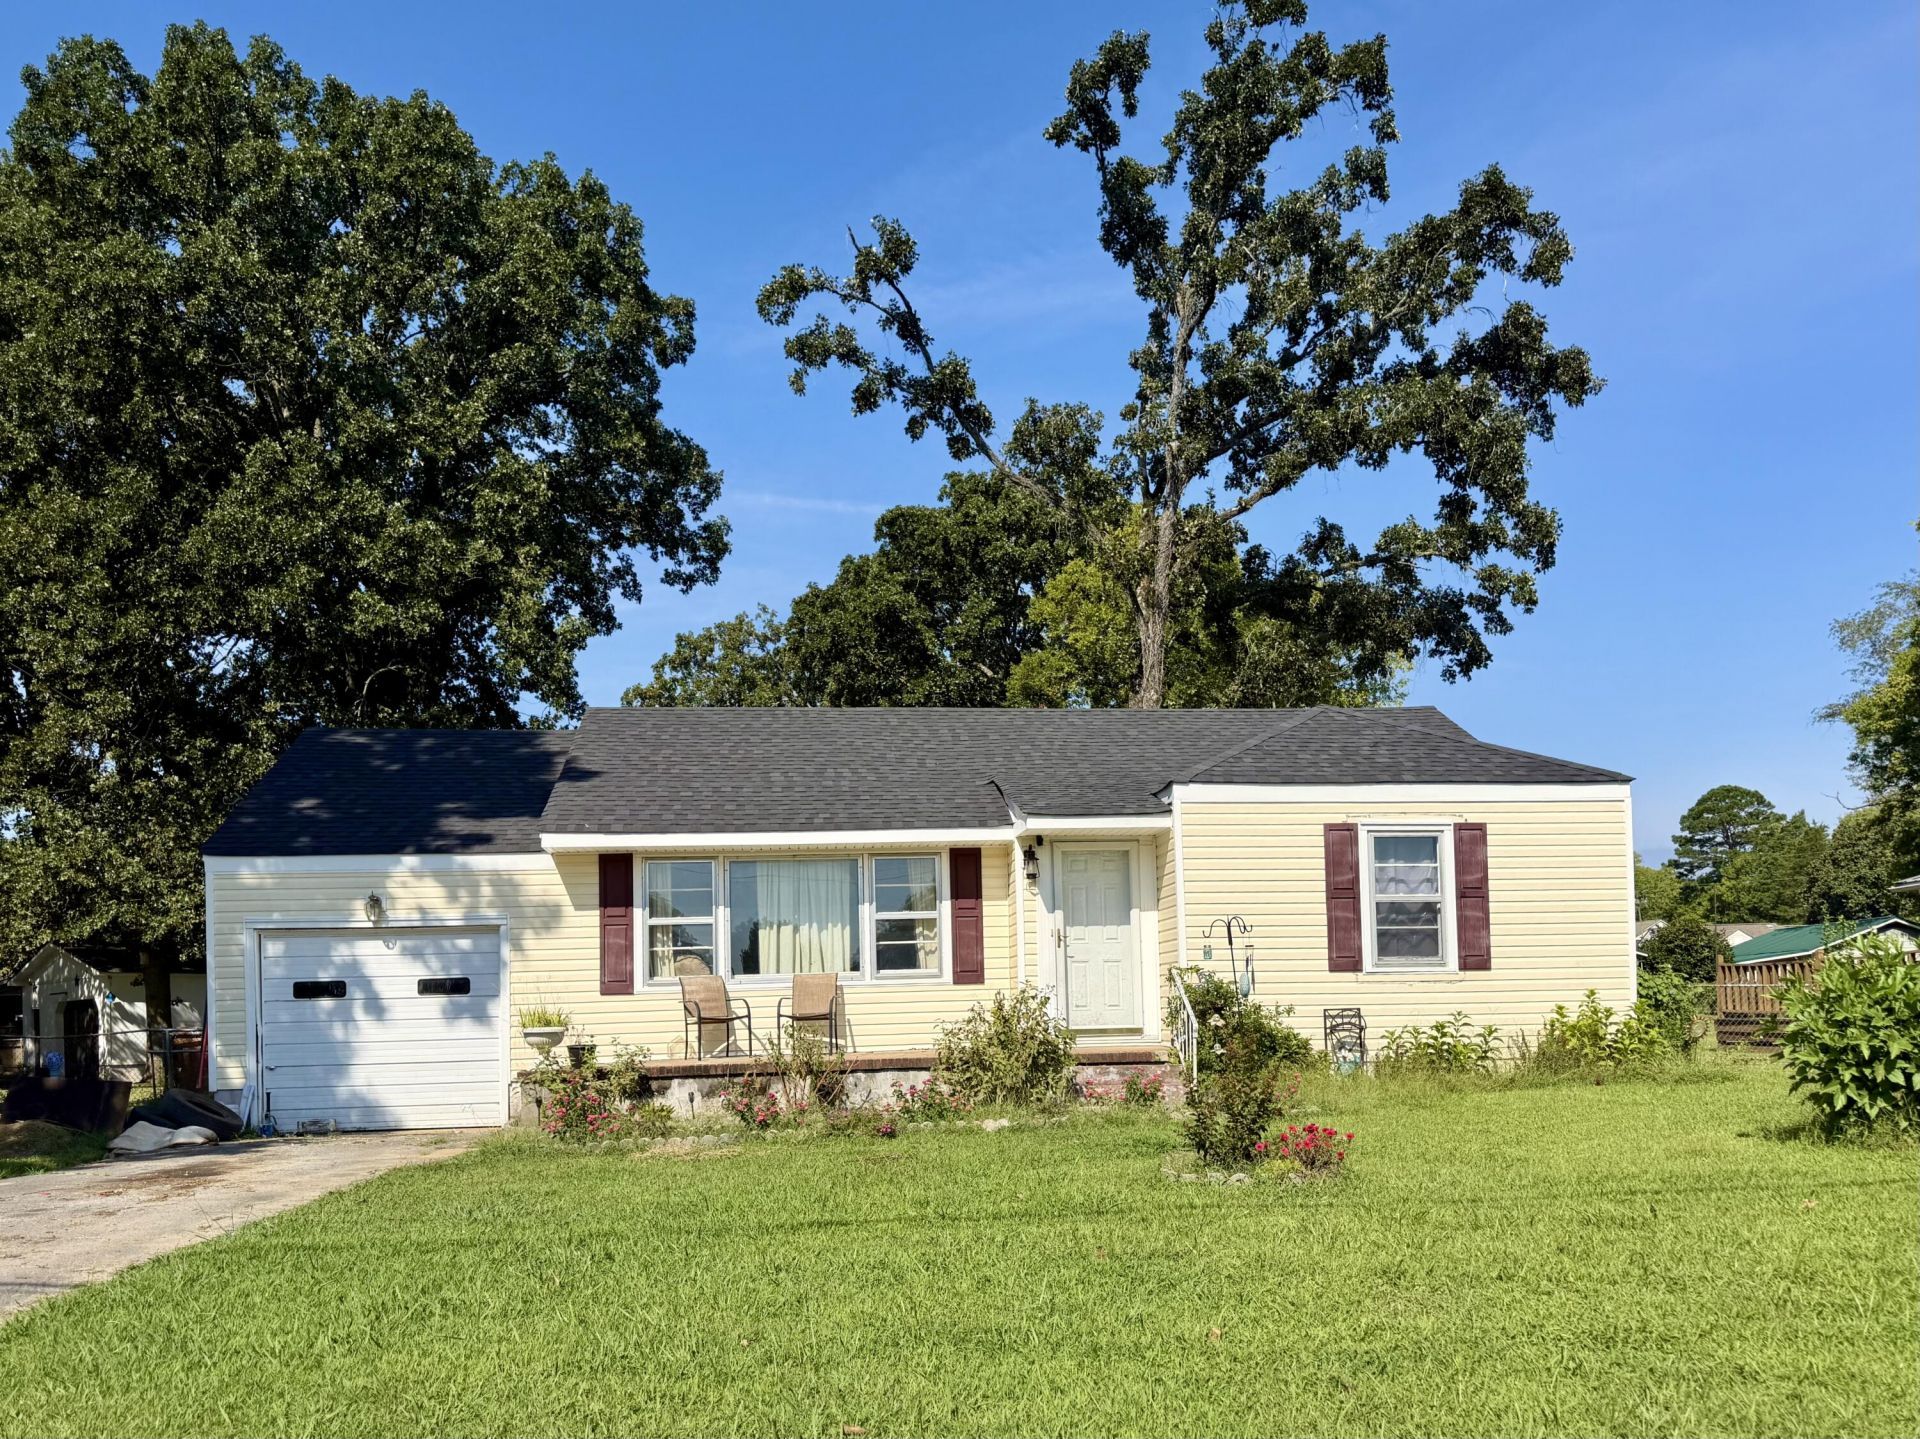
Investor opportunity in Rossville! This 2-bedroom, 1-bath home offers approximately 846 square feet on a level 0.29-acre lot with an attached 288-square-foot garage. The roof is approximately one year old, and the kitchen and bathroom feature attractive newer tile flooring. all located in a cute convenient neighborhood. The home is ready for renovation and currently needs a permanent heating and cooling system, replacement windows, kitchen remodel, water heater, flooring in the remaining living areas, and other updates. *The attached garage may offer an opportunity to expand the living area and potentially add another bedroom or bathroom, subject to buyer verification, permitting, and local requirements.Conveniently located near East Ridge, Fort Oglethorpe, and Chattanooga. Property is being sold as-is and is best suited for cash or renovation financing. Bring your vision and unlock the potential!Listing agent has quote for ~$2,000 to update electrical panel for mini-split HVAC units.Contact the listing agent for comparable sales, preliminary ARV estimates, renovation-cost analysis, and additional property details. Buyer to independently verify all square footage, conversion feasibility, permits, repair costs, and ARV.
Property Features
Property Type: Residential - Single Family
Basement: Crawl Space
Cooling: Window Unit(s)
Garage: 1 car attached
Heating: None
Home Style: Contemporary
Lot Size: 0.31 Acres
Taxes: $749
Year Built: 1952
Feature Descriptions
Appliances: Electric Range, Electric Water Heater
Common Amenities: None
Days on Site: 5
Exterior: Other, Fiber Cement
Exterior Amenities: Garden
Flooring: Linoleum, Tile, Vinyl
Laundry: In Garage
Lot: Back Yard, Cleared, Few Trees, Level, Rectangular Lot
Lot Dimensions: 178x76
Parcel #: 0001c-231
Parking: Concrete, Driveway, Off Street, On Street, Garage Faces Front
Patio/Porch: Patio, Porch, Porch - Covered
Utilities: Electricity Connected, Sewer Connected, Water Connected
Windows: Aluminum Frames, See Remarks, Vinyl Frames
Local Schools
High School: Lakeview-Ft. Oglethorpe
Middle School: Lakeview Middle
Elementary School: West Side Elementary
Listed By / Shown By
Listed By
Agency Name: Real Estate Partners Chattanooga LLC
Agency Phone: 423-362-8333
Shown By
Agency Title: Crye-Leike Real Estate Services
Agency Phone:

Source: CARMLS
Estimate Your Payment
Estimated Payment
$ 414.83 per month $311.58 Principal & Interest $62.42 Property Tax $40.83 Homeowner's Insurance
102 Tanforan Drive | MLS# 1541513
This single family home located at 102 Tanforan Drive, Rossville, GA 30741 is currently listed for sale with an asking price of $140,000. This property was built in 1952 and has 2 bedrooms and 1 full baths with 846 sq. ft. Tanforan Drive is located in the Stancel Park Addn subdivision. Search Stancel Park Addn real estate on www.clcommercialrealestate.com today.